Residential Layout Design
Function, circulation and spatial hierarchy come before furniture placement. A typical floor takes about five hours at CNY 500 per hour.
Interior designer specializing in layout, spatial reorganization and stairs
Based in Kunming · Online service in China and worldwide
Most interiors let furniture define space. My work begins with spatial relationships.
Levels, circulation and structure bring separated functions back together. The result is not a replaceable scene, but a complete response to a specific way of living.
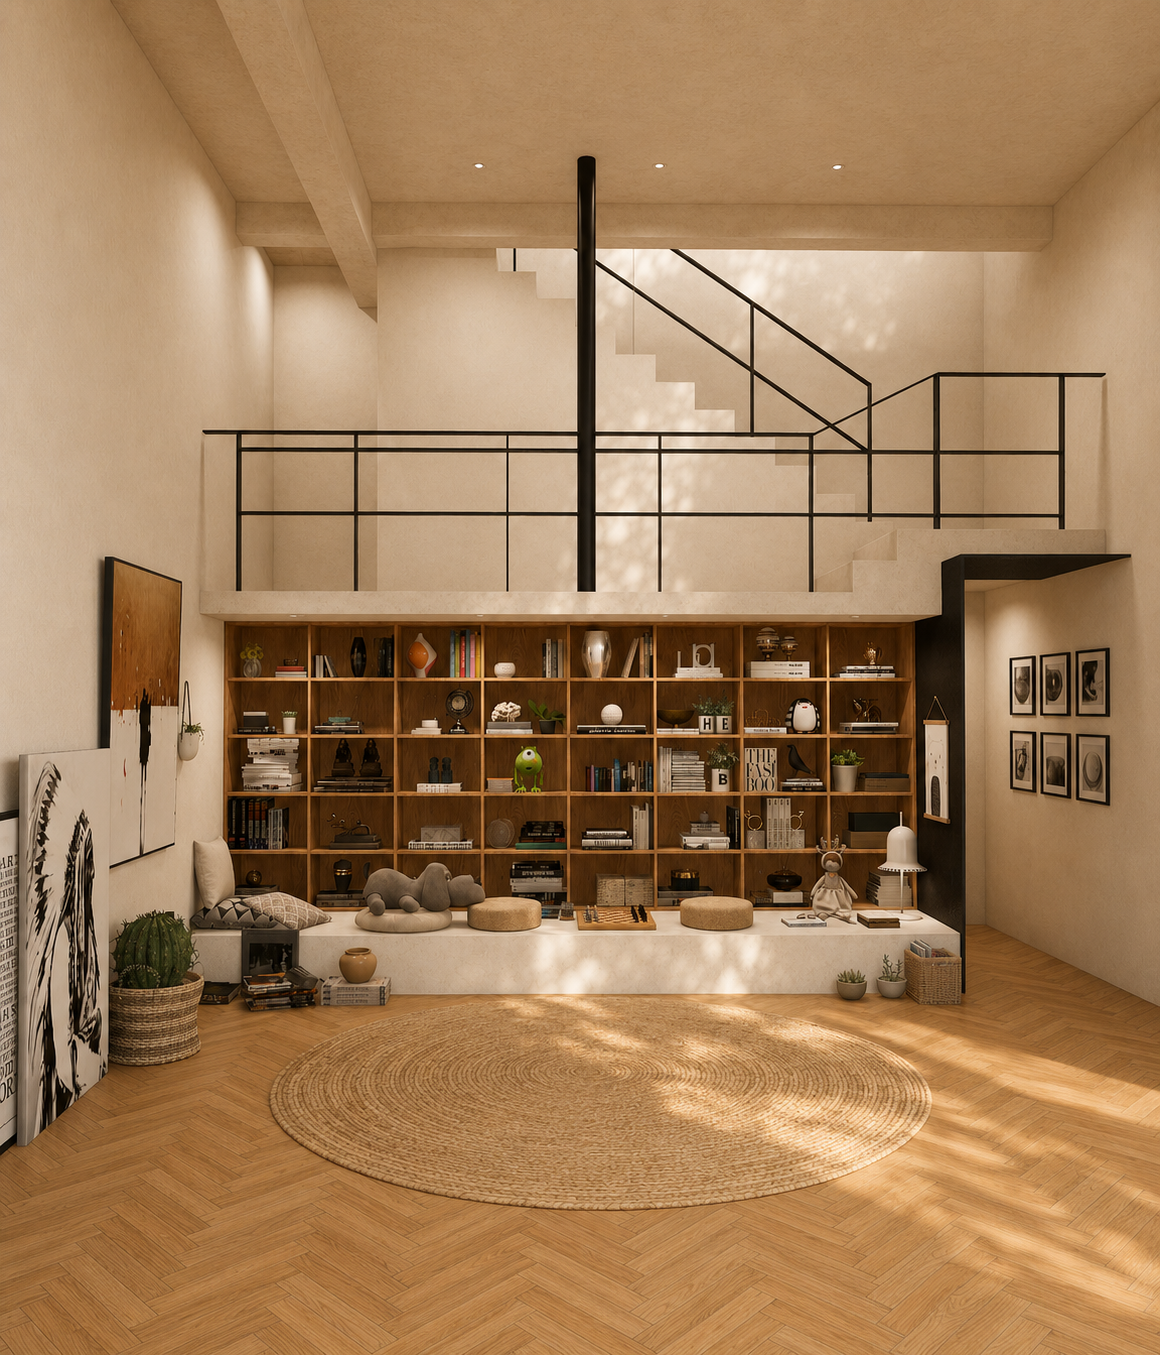
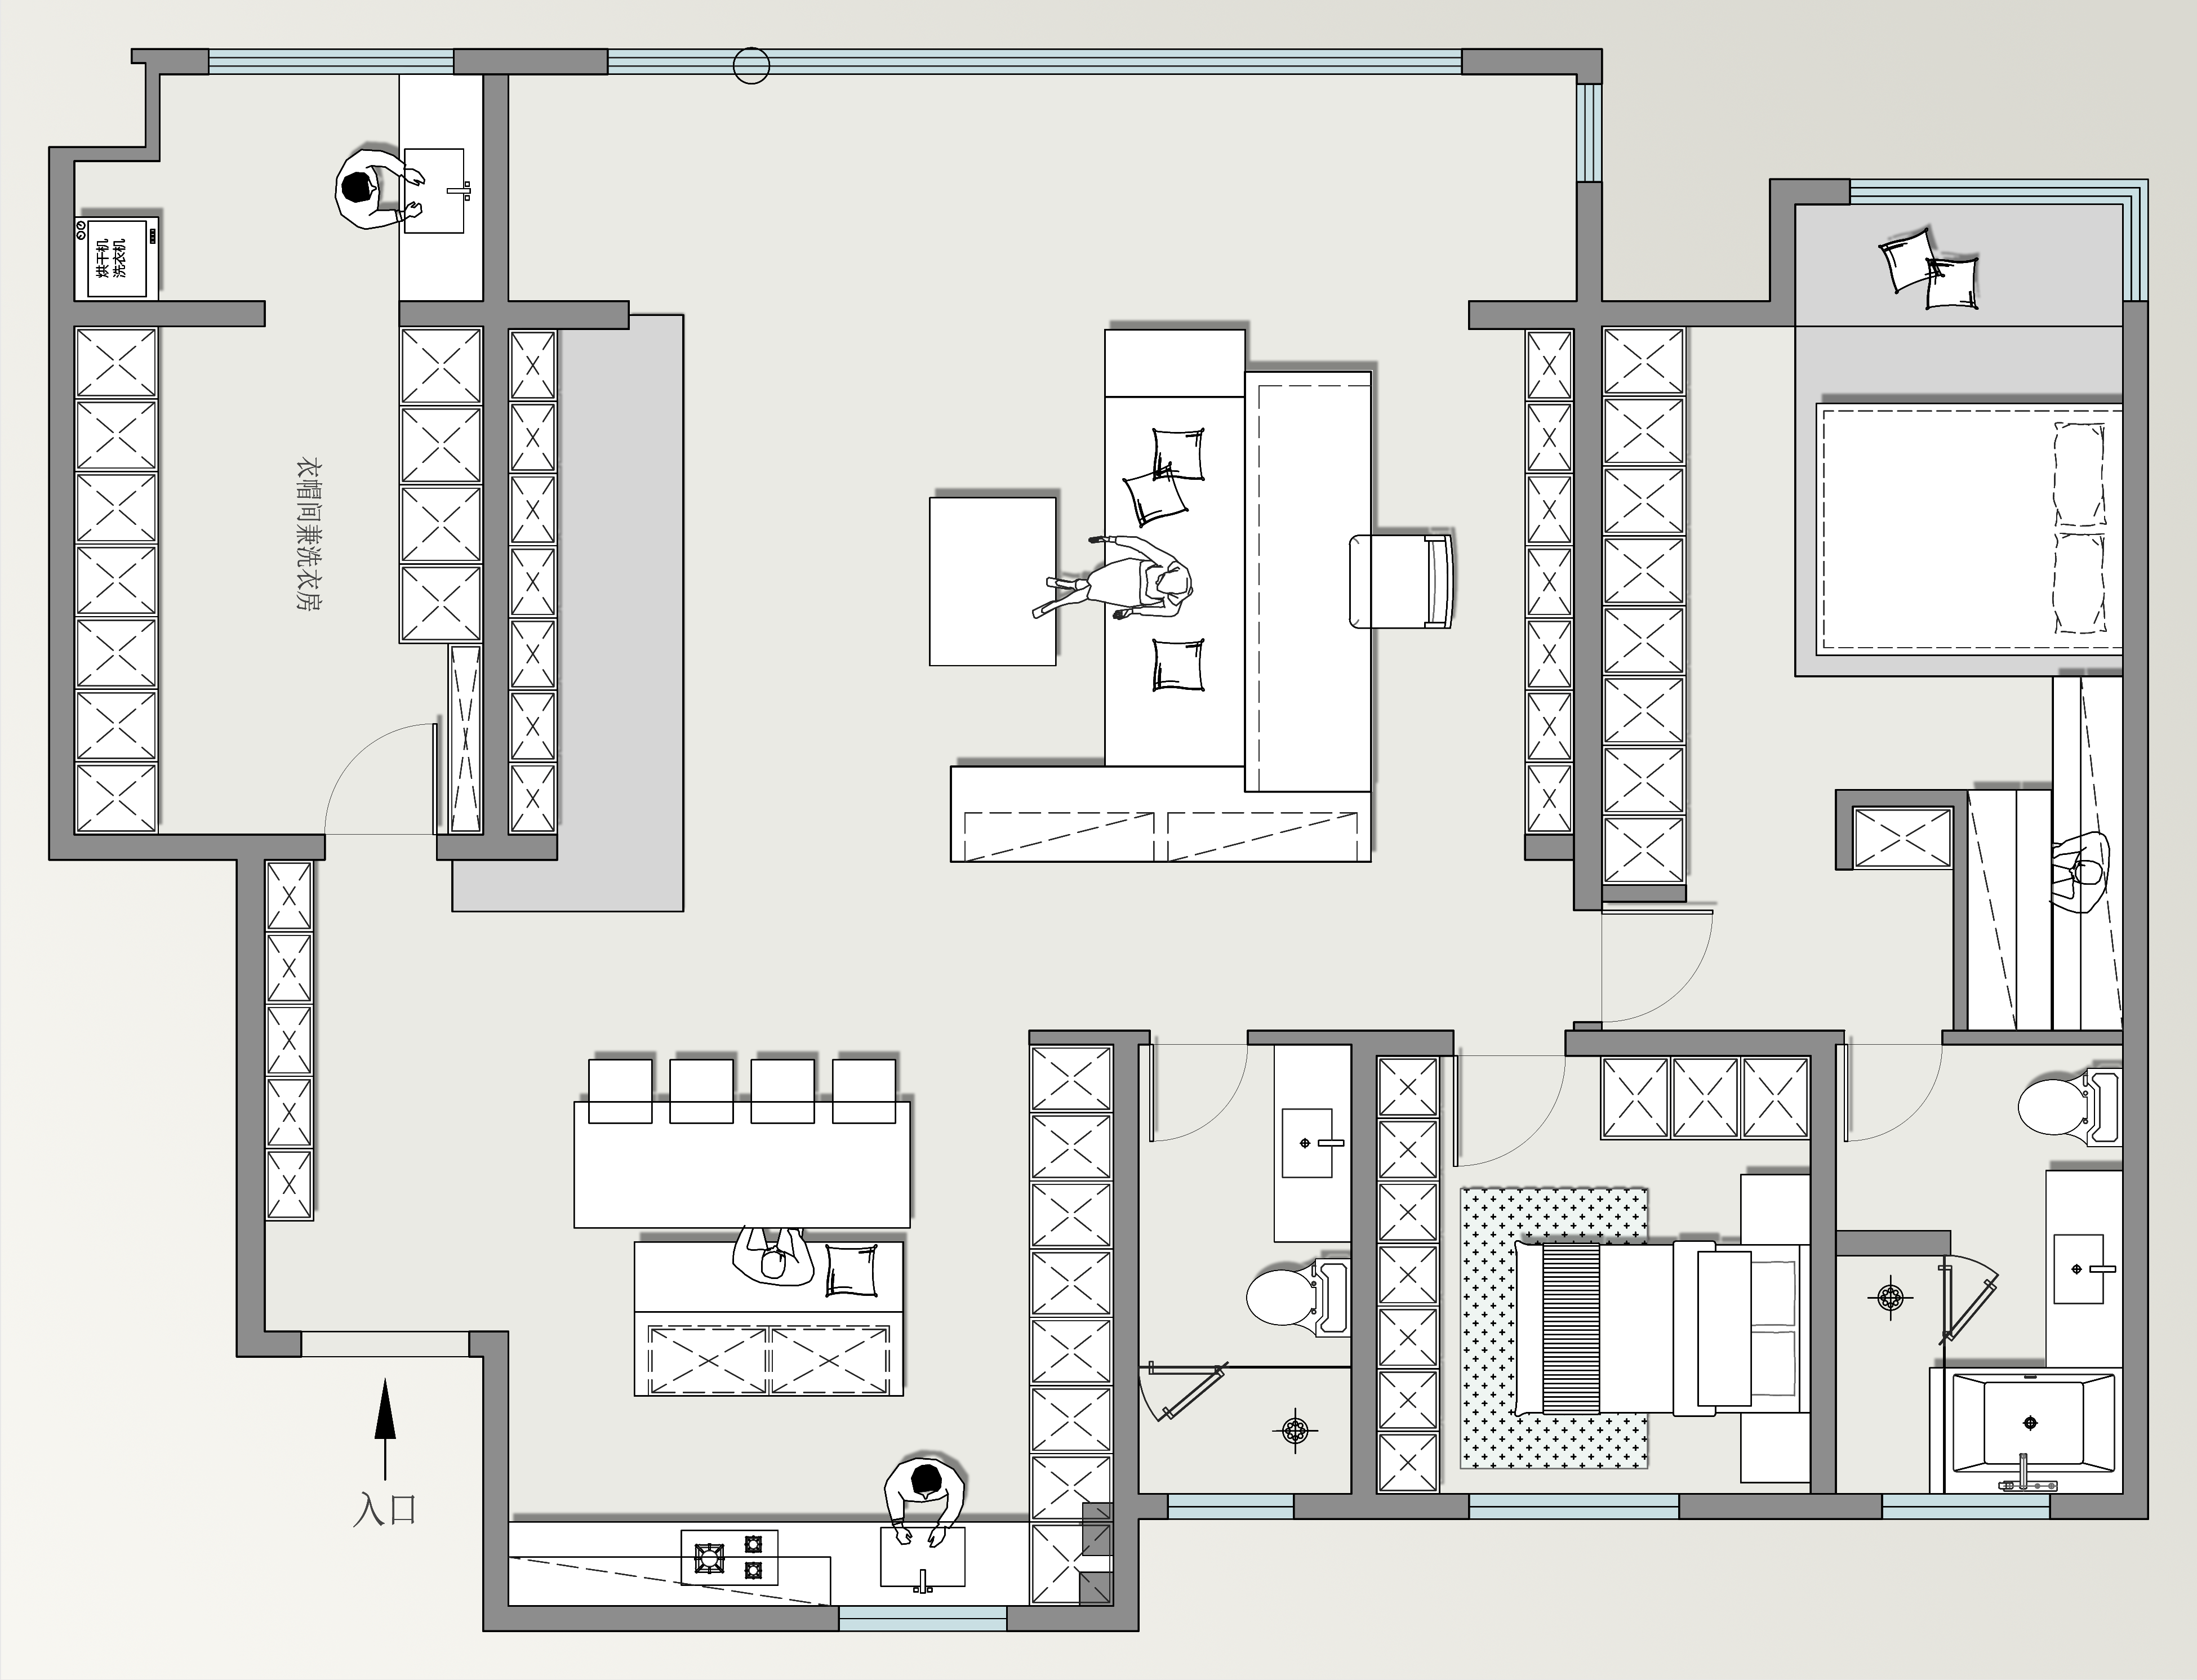
Function, circulation and spatial hierarchy come before furniture placement. A typical floor takes about five hours at CNY 500 per hour.
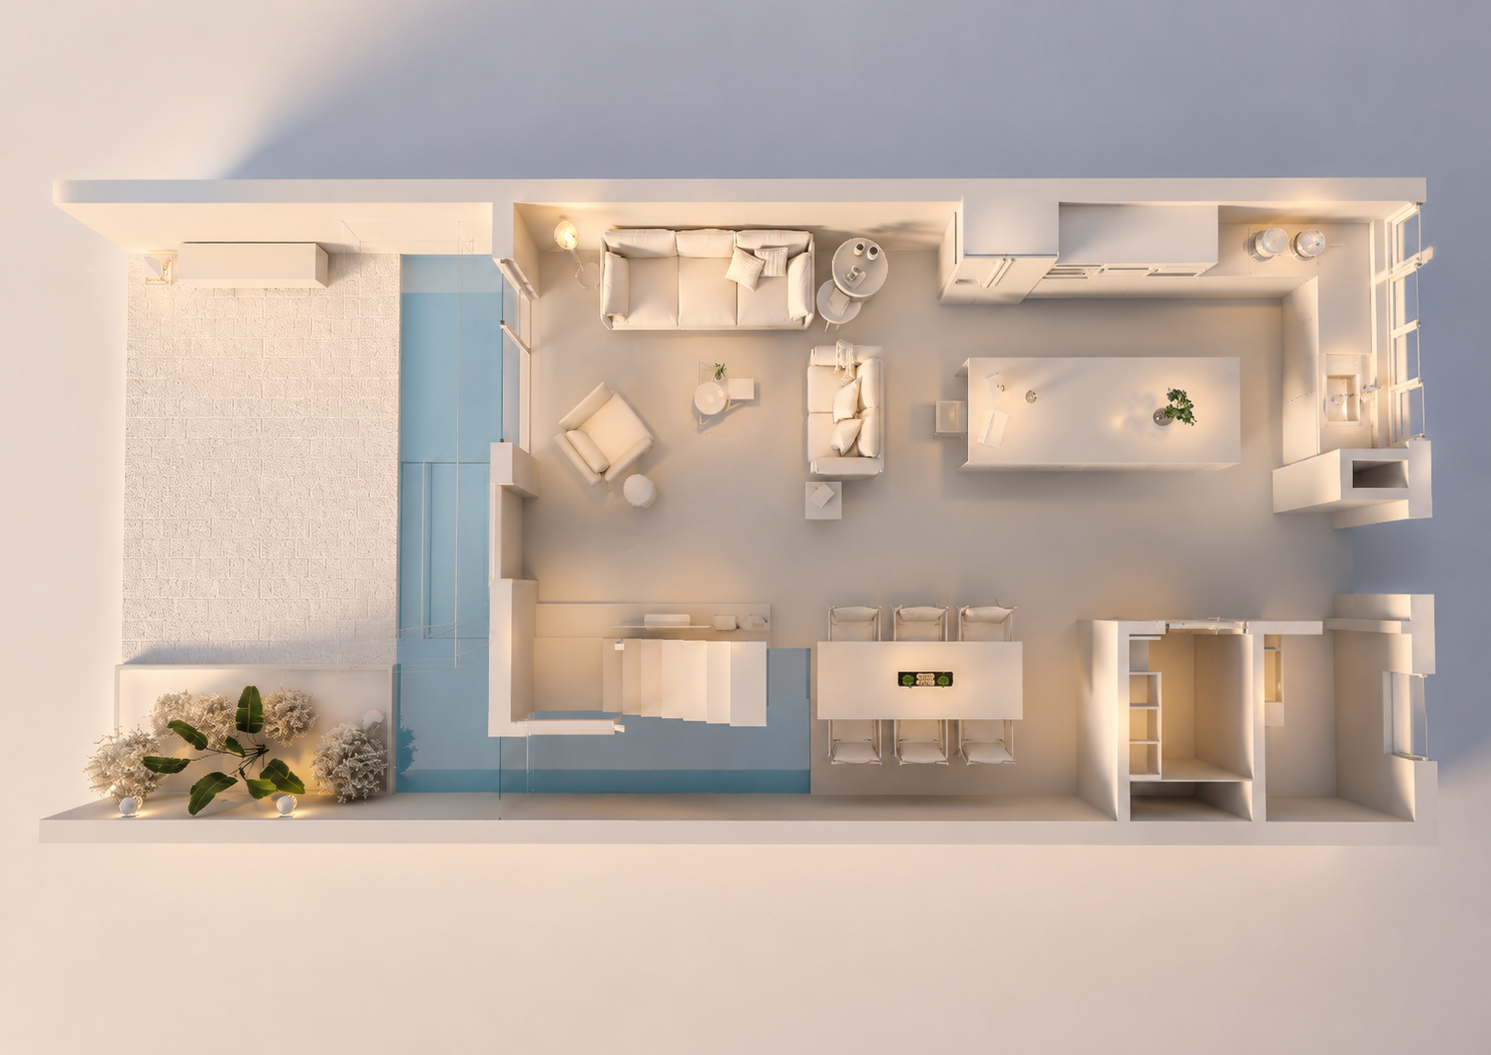

Stairs are designed together with living, dining, storage and everyday movement. Standalone staircase design typically ranges from CNY 6,500 to 10,000.
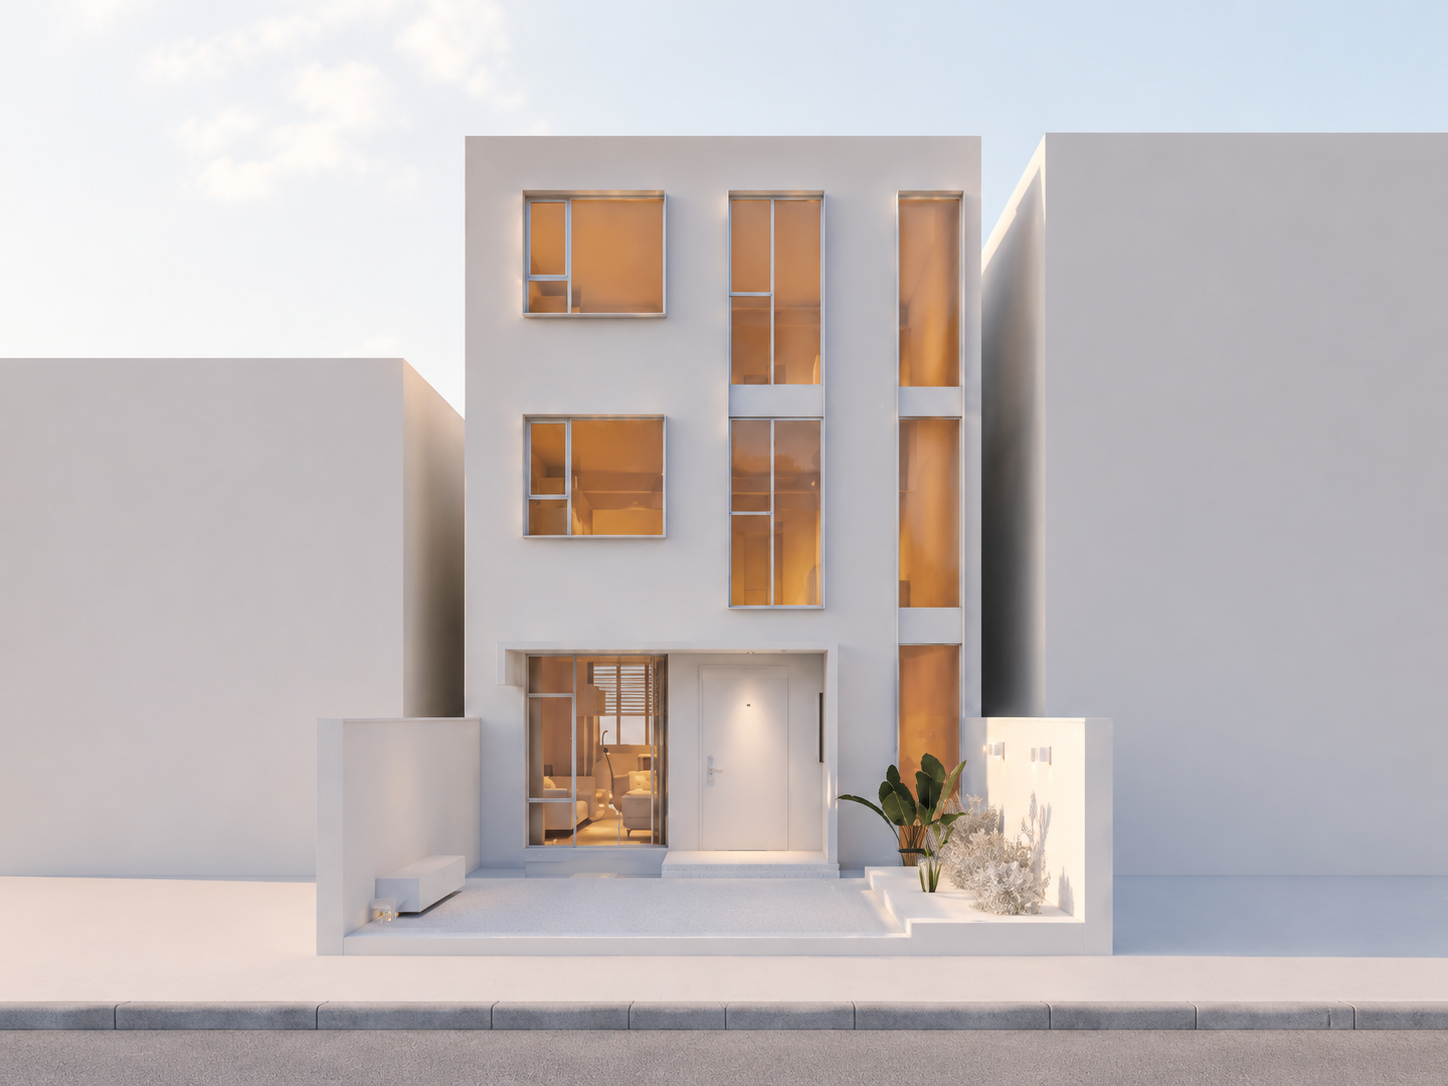
Architecture, facade and interior planning are developed as one spatial system.
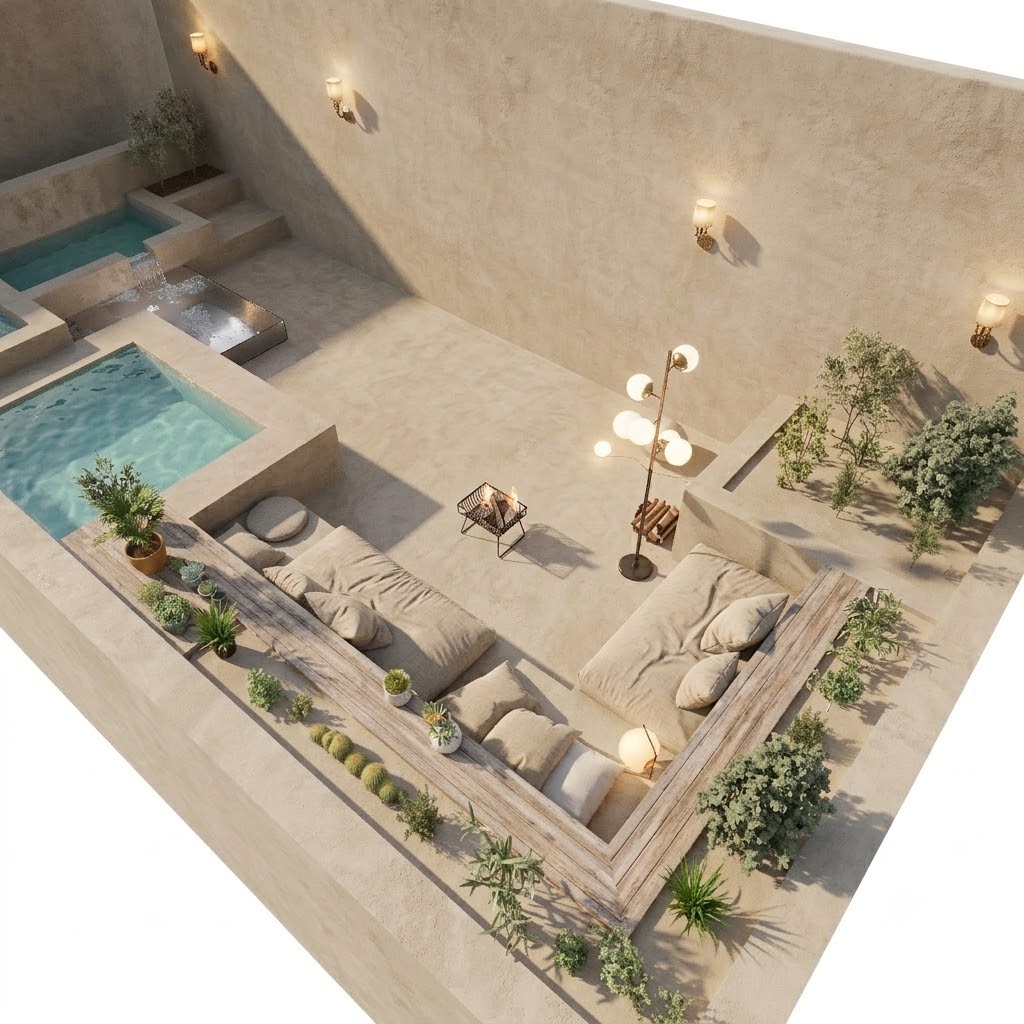
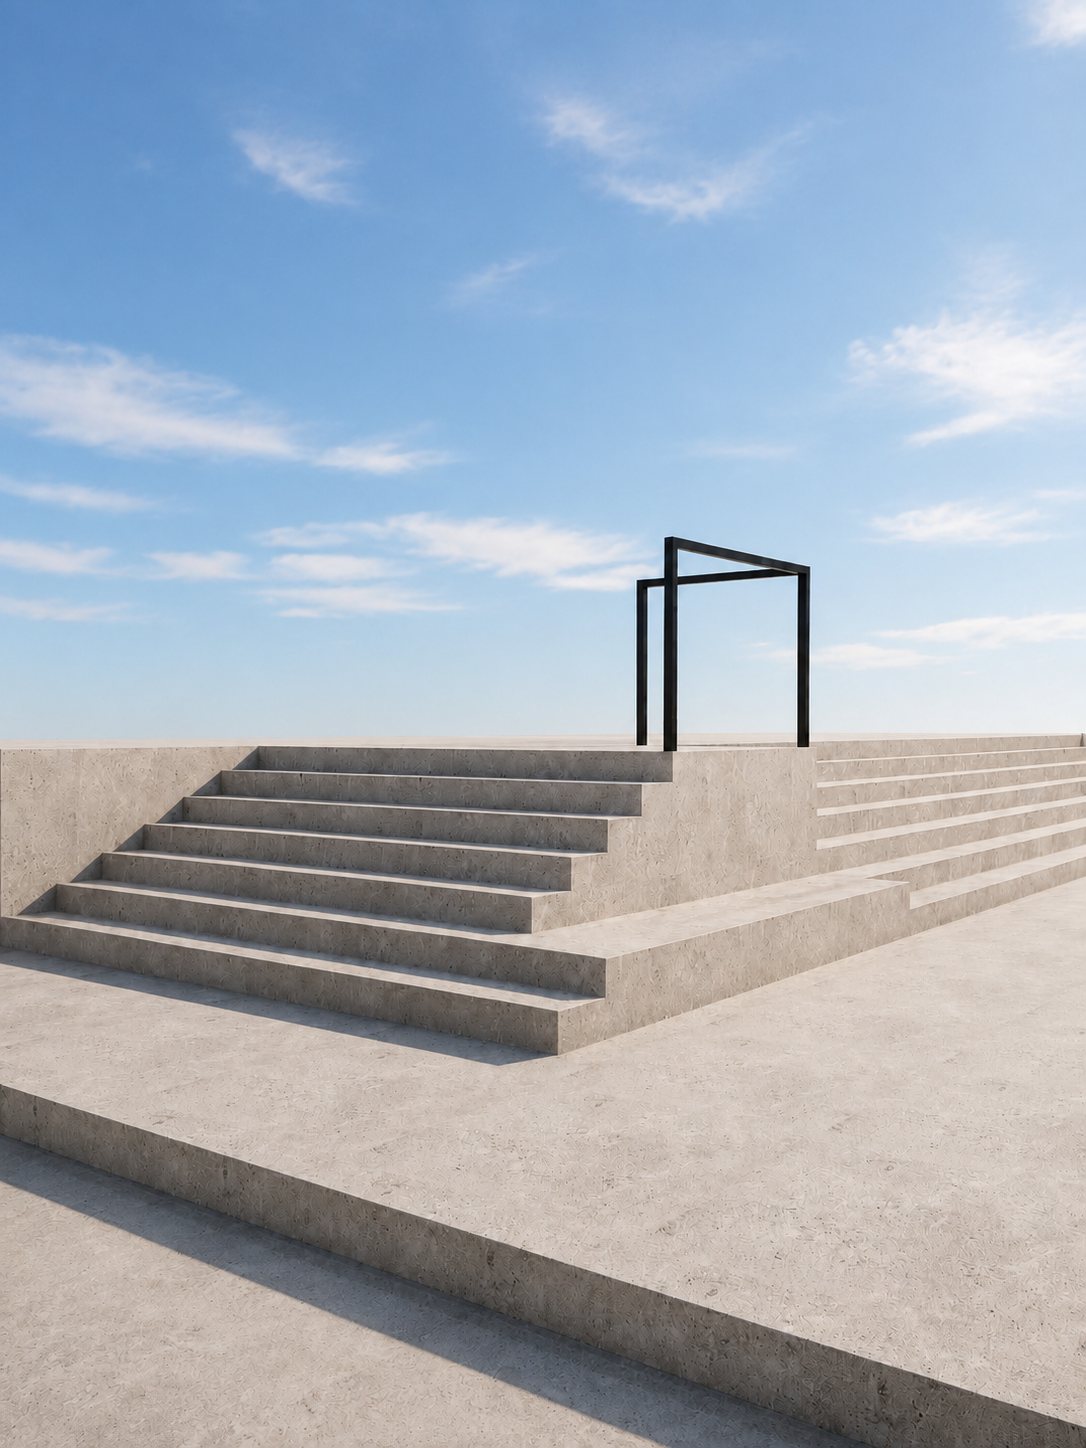
Levels, enclosure, paths and places to pause reorganize outdoor living.
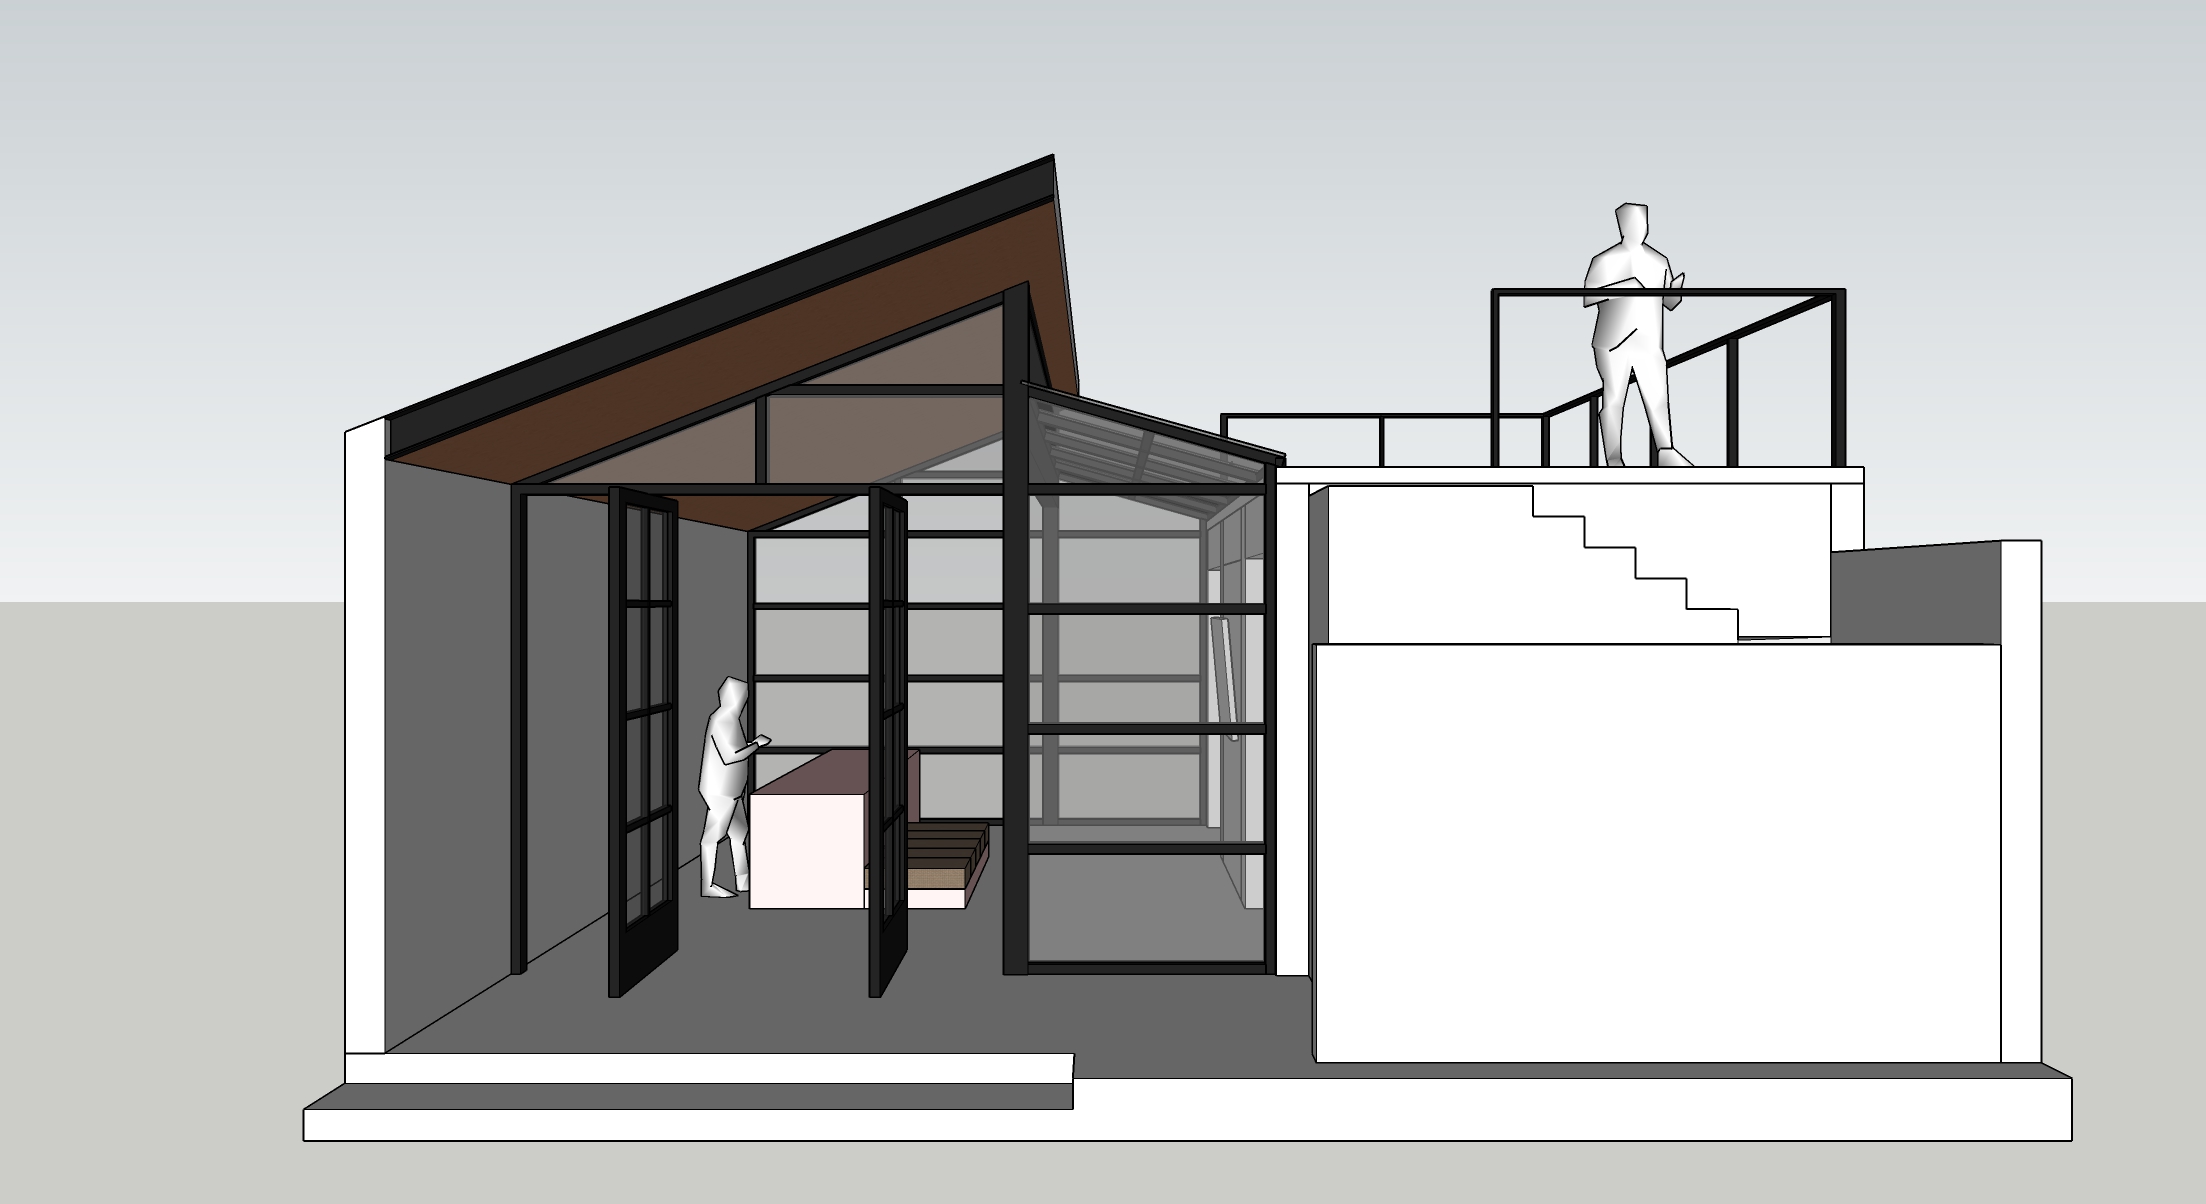
Structure, daylight and real use are resolved together.
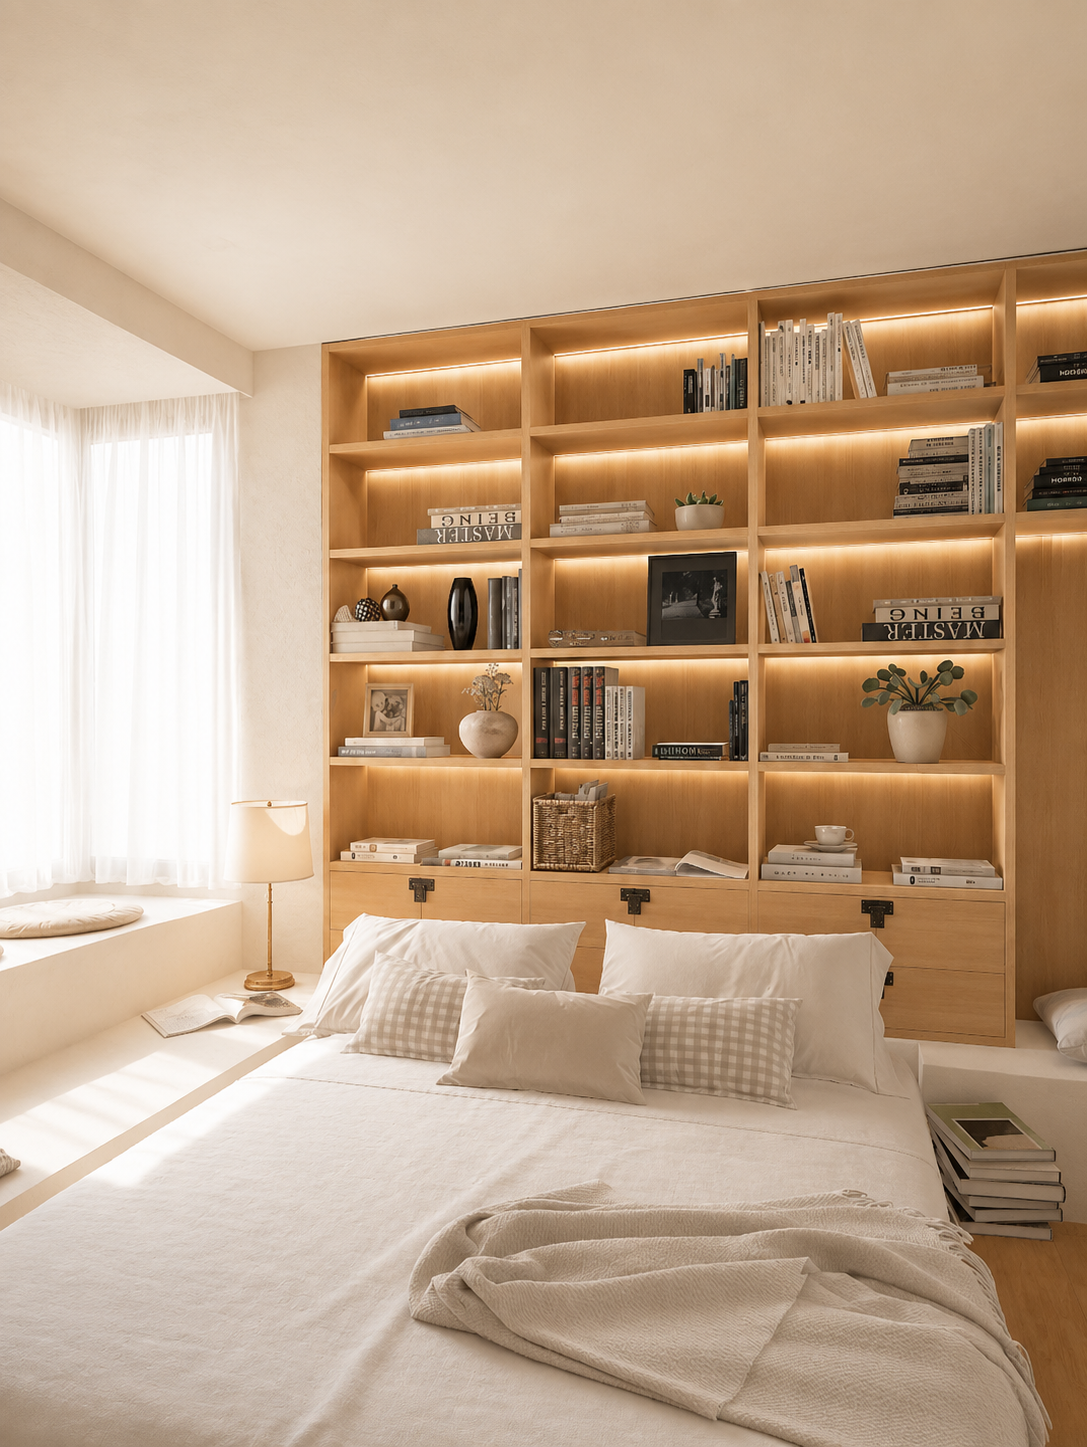
Bedrooms, children’s rooms, studies, lofts, basements and other focused commissions.
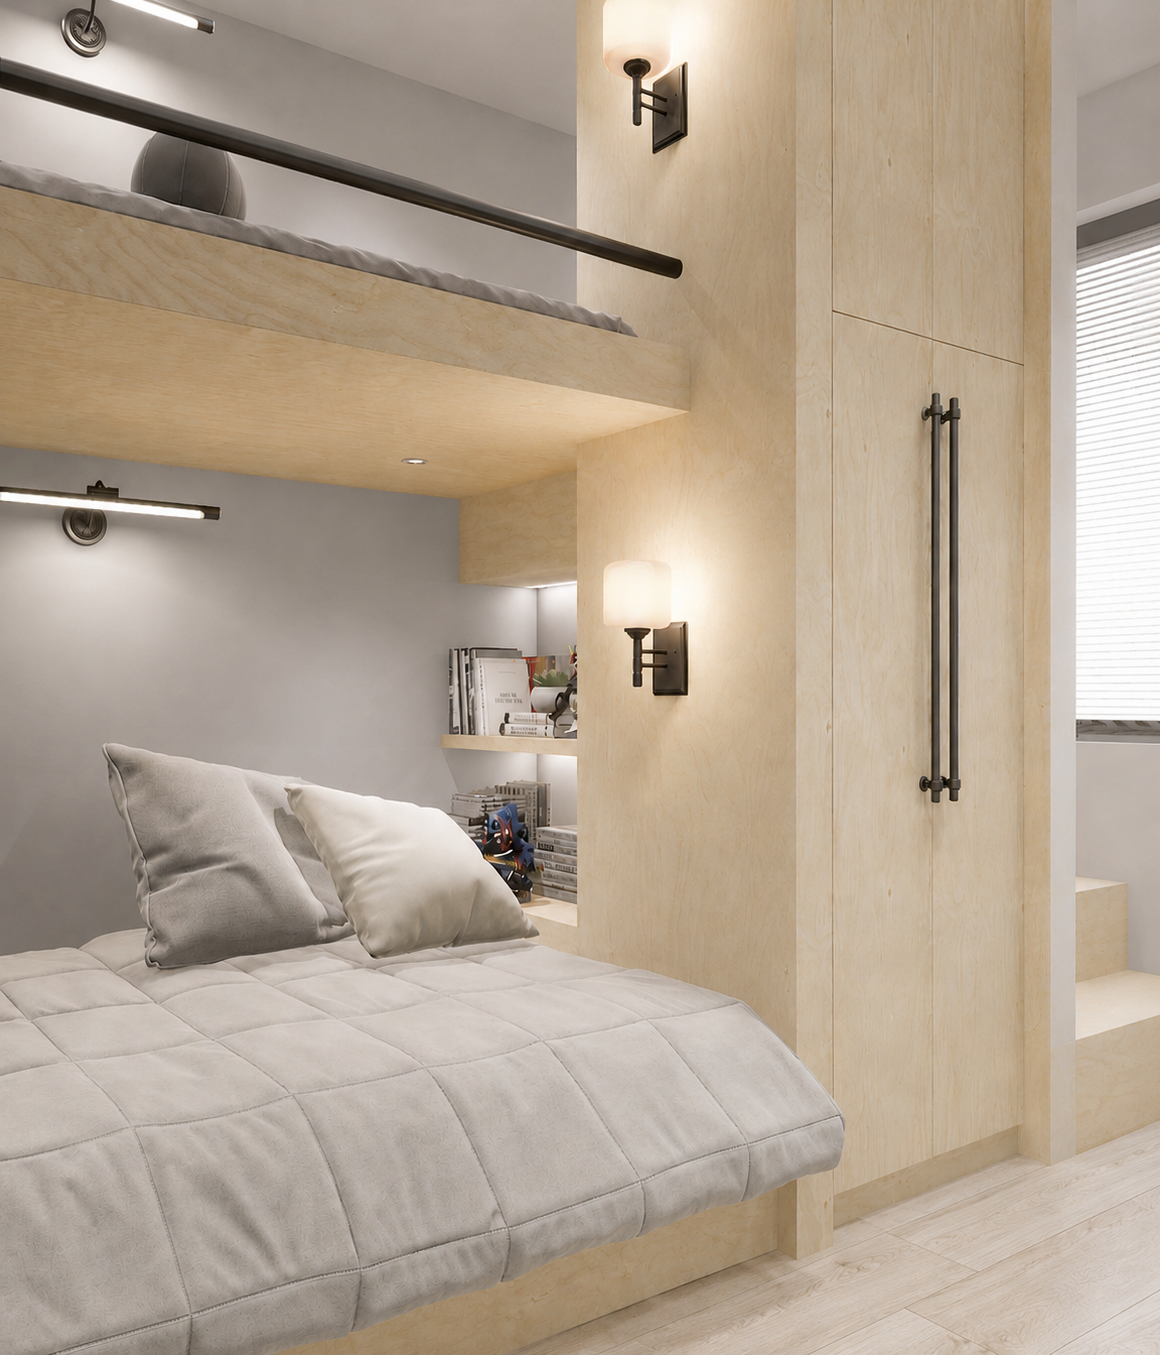
Height, mezzanines, stairs and overlapping functions release more space from a compact footprint.
Entrances, steps, circulation and key display areas rather than conventional full commercial fit-outs.
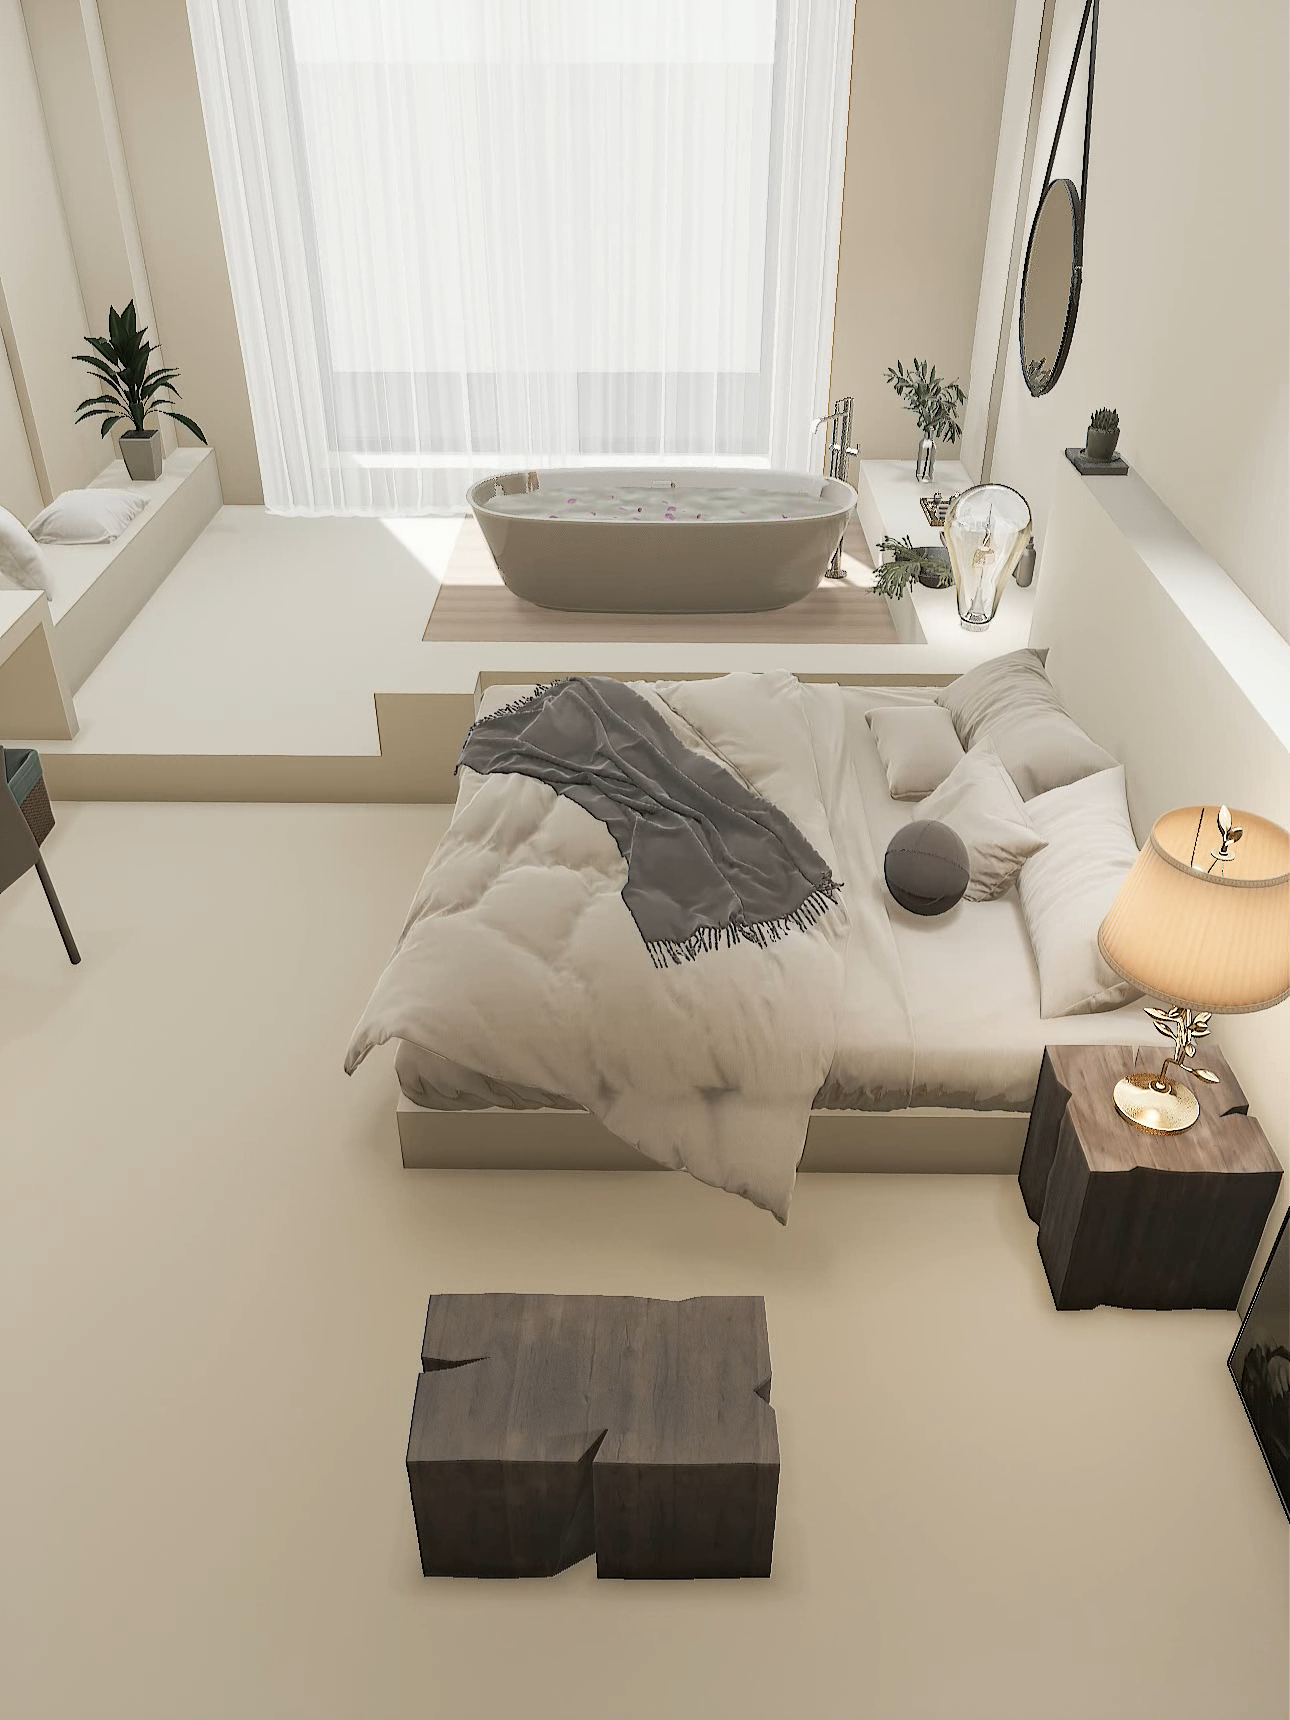
Sleep, bathing, views and the experience of staying are organized as a whole.
A staircase can organize living, dining, storage, rest and movement. It connects not only two floors, but the relationships of life throughout the home.

I am an interior designer based in Kunming, working online with clients across China and worldwide. The studio focuses on residential layout design, spatial reorganization, stairs and individual key spaces rather than conventional full-service fit-outs.
From the first drawing review and discussion of priorities to the final spatial response, every stage is completed by me personally.
Share original plans, site conditions and functional needs.
Decide what to retain, strengthen or remove.
Agree on scope and fee before design begins.
Begin with the layout, then decide whether to develop key spaces.
Services are divided into clear stages. After one stage is complete, you may continue or stop.