Individual Spaces / PROJECT
Shared Children’s Room
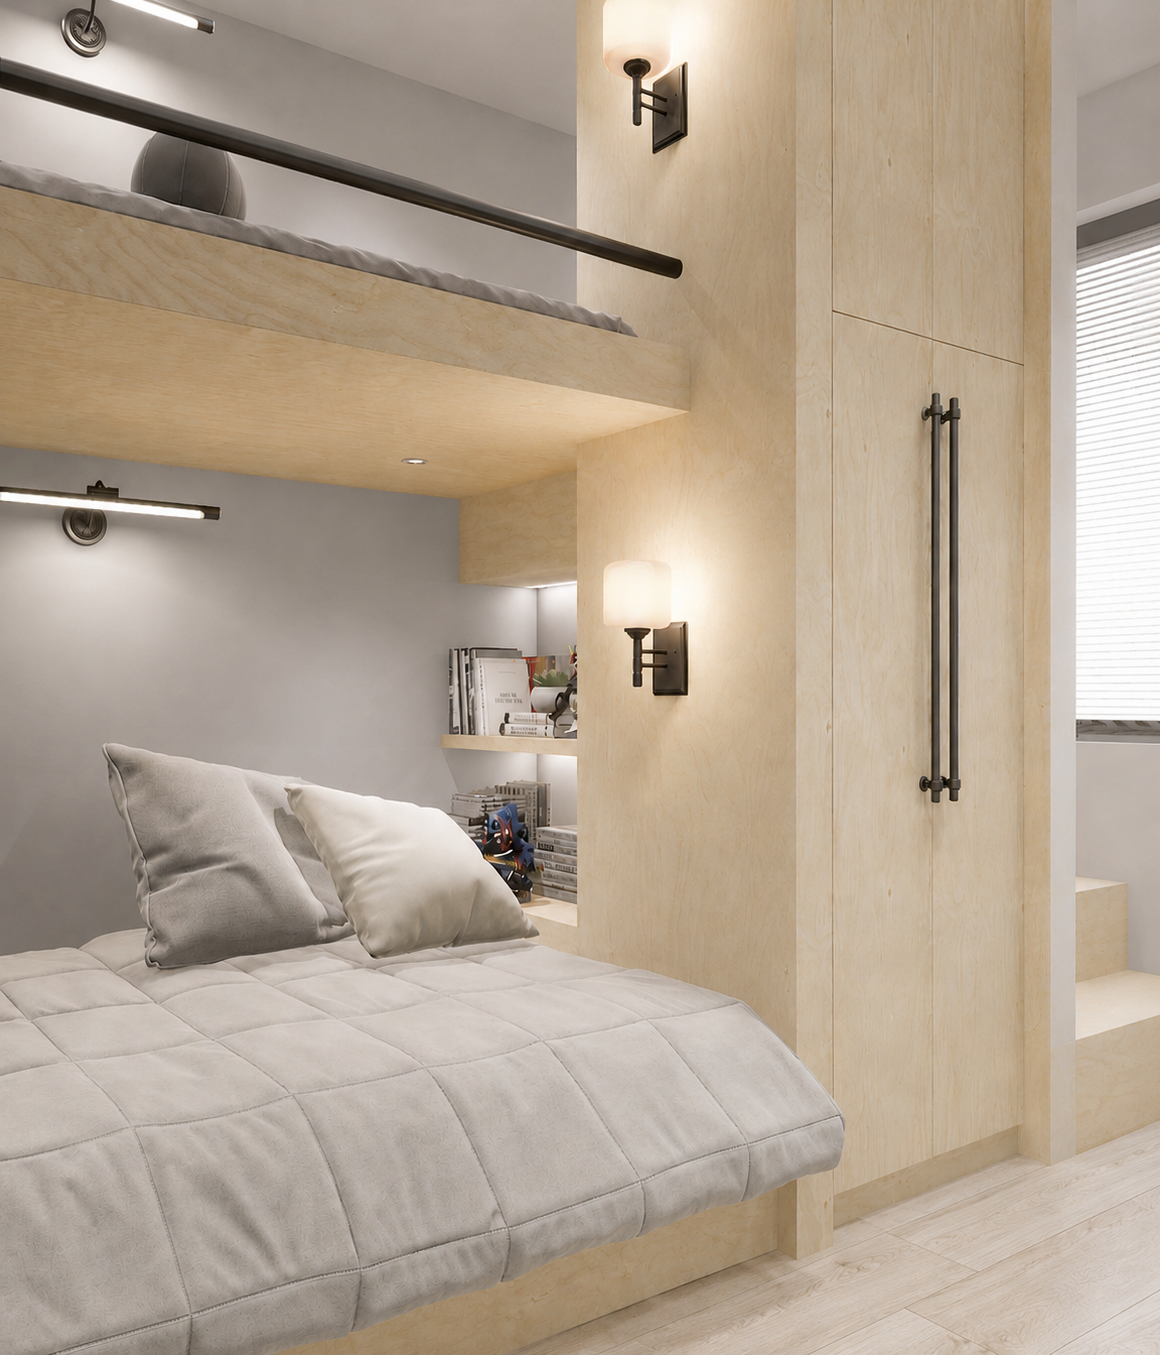
Two beds, storage and study areas are organized through layered levels.Designer: Lu Haining
Swipe horizontally to read each image in order, from the first spatial decision to the completed project.
Two beds, storage and study areas are organized through layered levels.Designer: Lu Haining
Swipe horizontally to read each image in order, from the first spatial decision to the completed project.