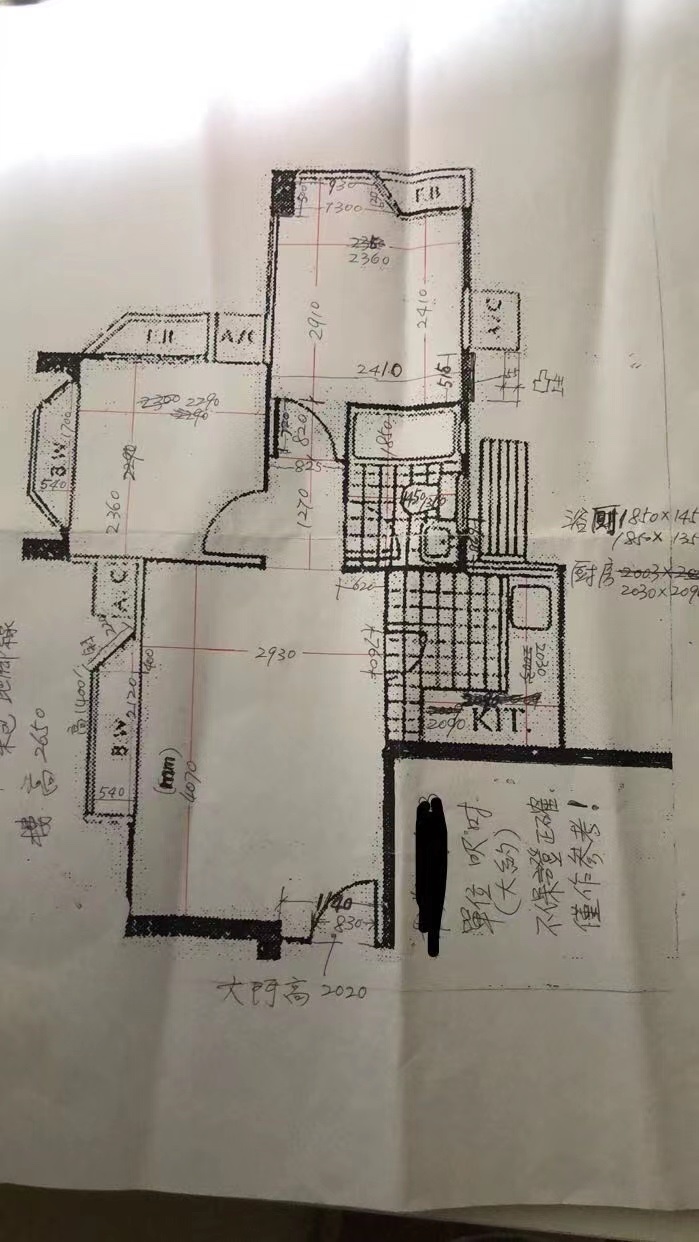
This Hong Kong home has 33 square meters of usable floor area and a 2.85-meter ceiling. Its living and dining area is 11.9 m², bathroom 2.6 m², kitchen 4.1 m², children's room 5.4 m² and main bedroom 6.5 m². Conventional furniture could barely fit two beds in the small room, leaving storage, study and dining in conflict.
Residential Layout / PROJECT
Vertical Reorganization of a 33 m² Hong Kong Home
Hong Kong
Within a 2.85-meter ceiling height, niche cabinetry, a two-meter shared table, sleeper-style children's beds and vertically layered bedroom storage turn a limited 33-square-meter plan into a complete family home.Designer: Lu Haining
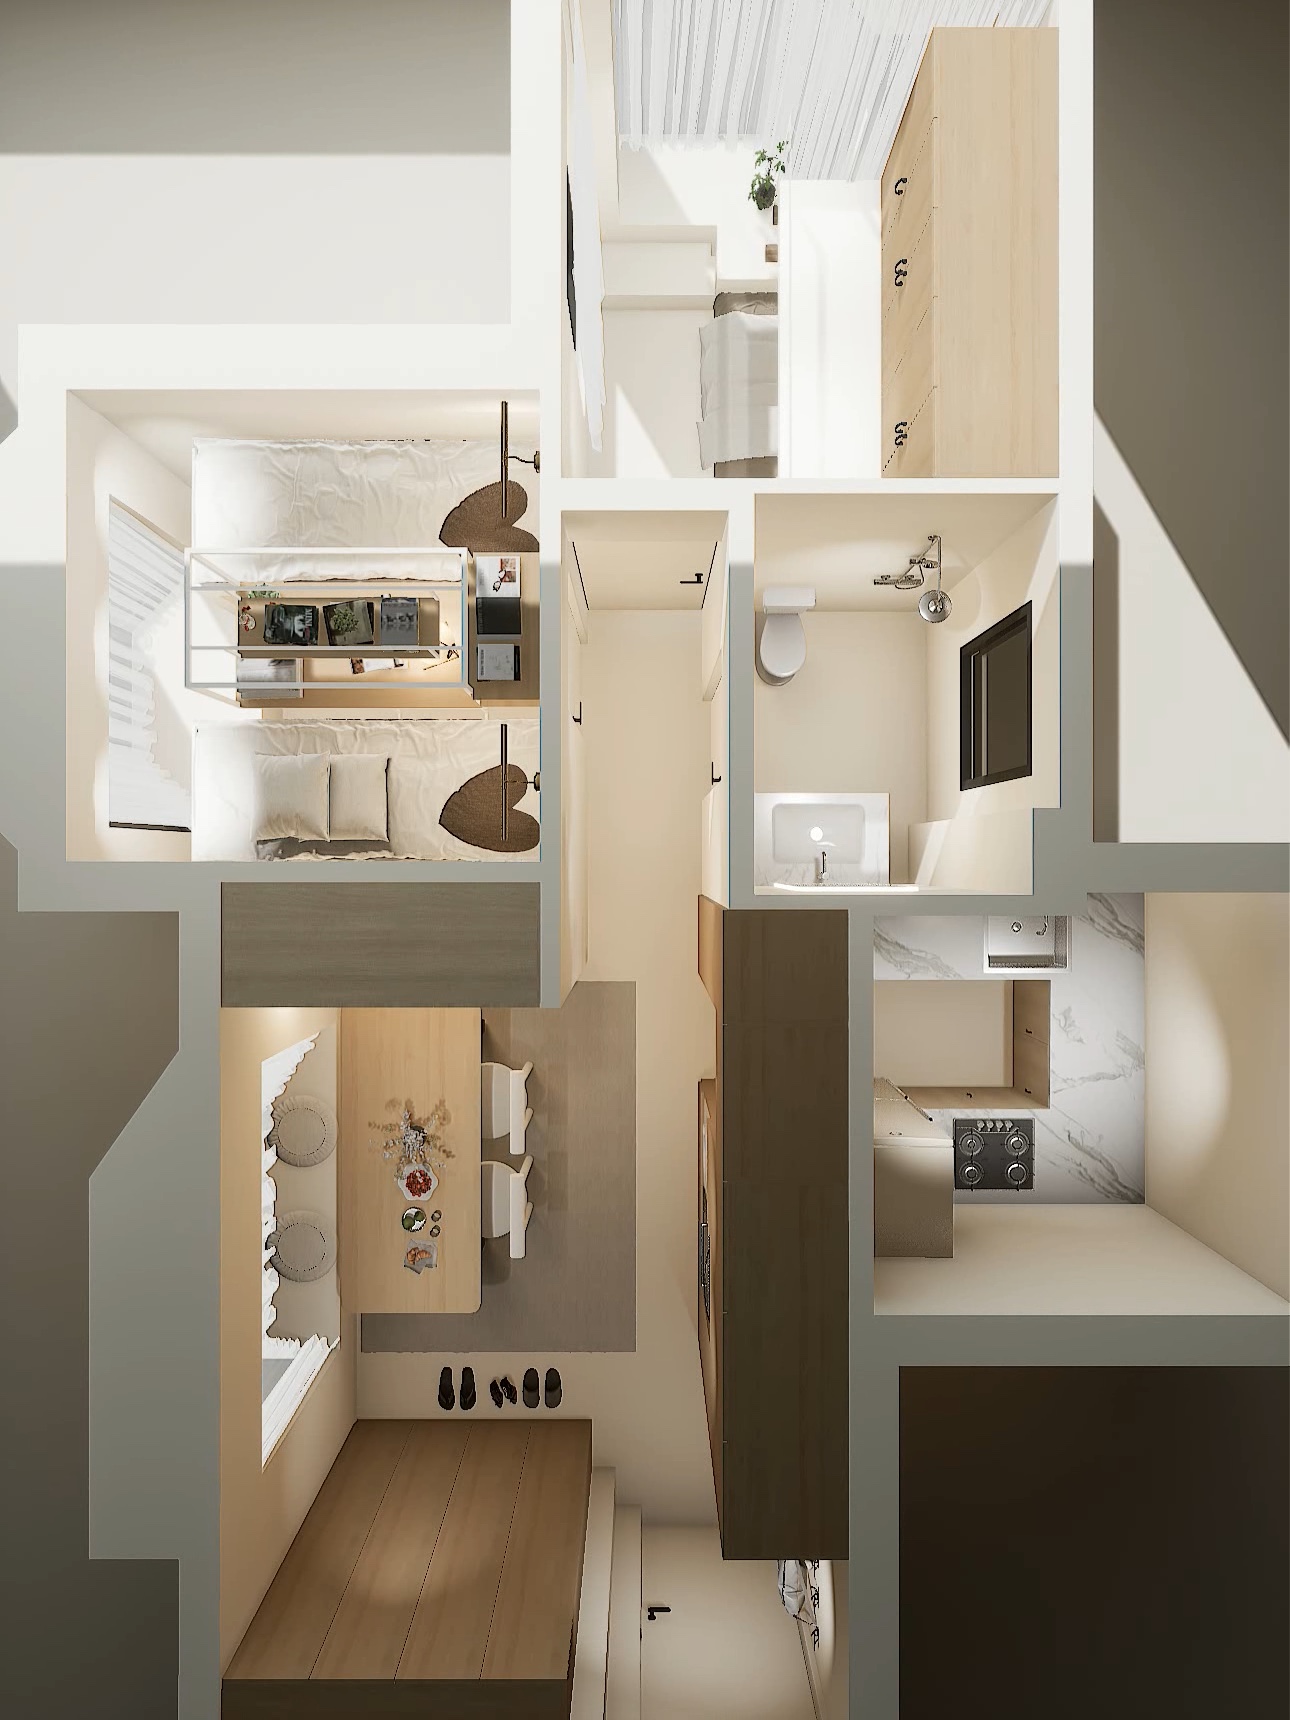
The brief was to add living-area storage and a shared surface, sleeping and study space for two children, and a full wardrobe in the main bedroom without increasing the floor area.
New walls first redefine the children's room and living-dining area. On the living side, the wall forms a recessed base cabinet and display niche with overhead cabinets, embedding storage into the boundary.
The niche base and window ledge become seating for a two-meter table, allowing the 11.9 m² living-dining room to support meals, study, work and conversation. Tall cabinets integrate the washing machine, kitchen appliances and shoe storage.
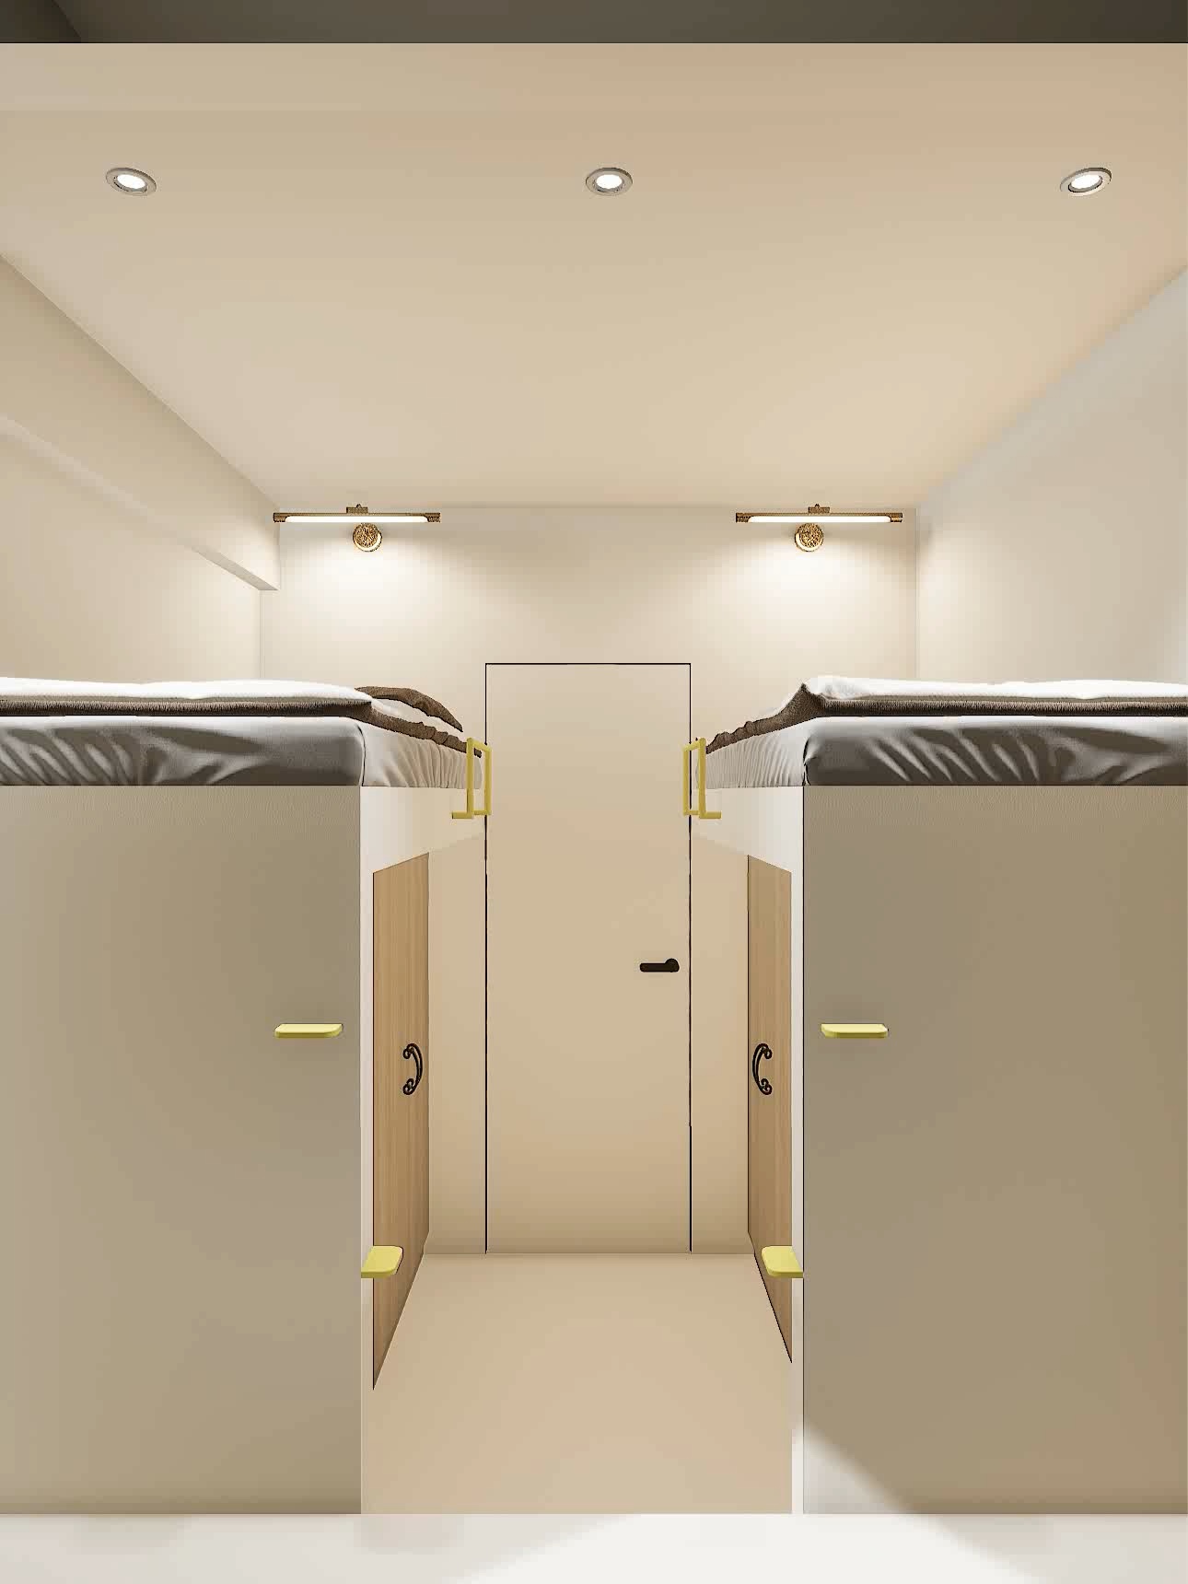
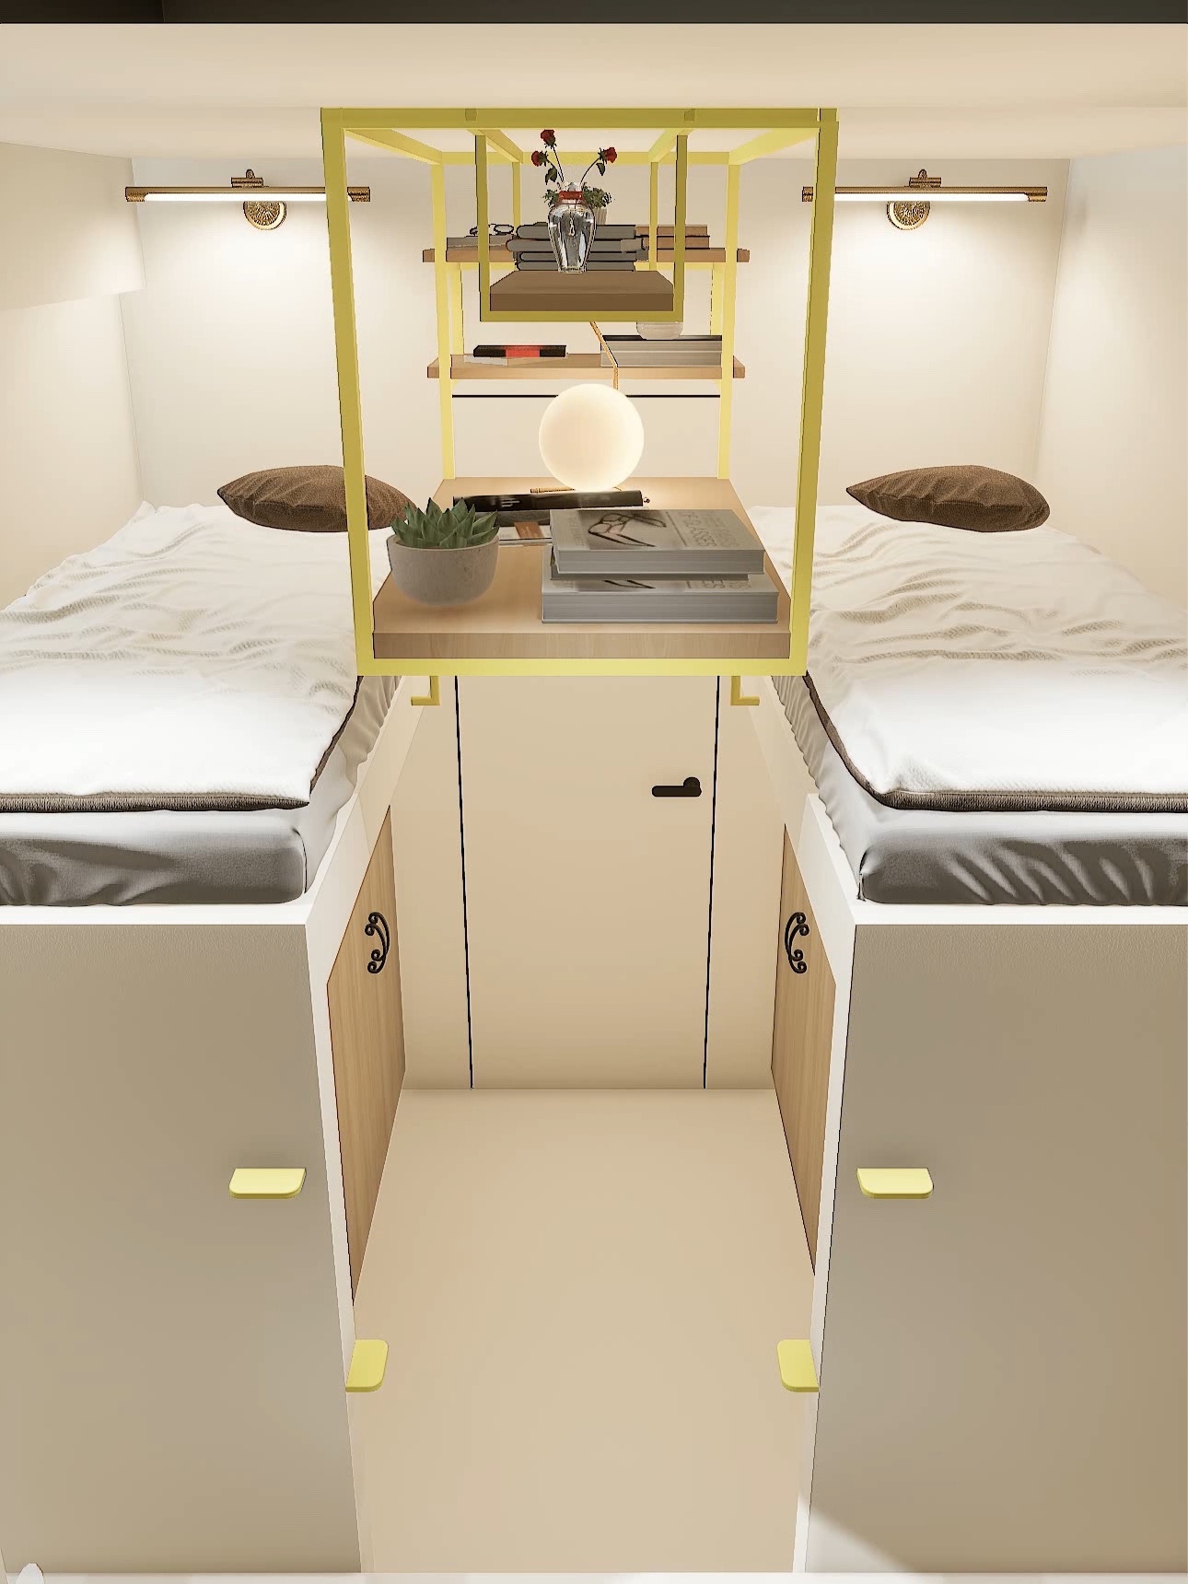
The 5.4 m² children's room borrows the logic of train sleepers. Two beds are raised on opposite sides, creating wardrobes below, while a desk and shelves hang above the central aisle so each child can study while seated on the bed.
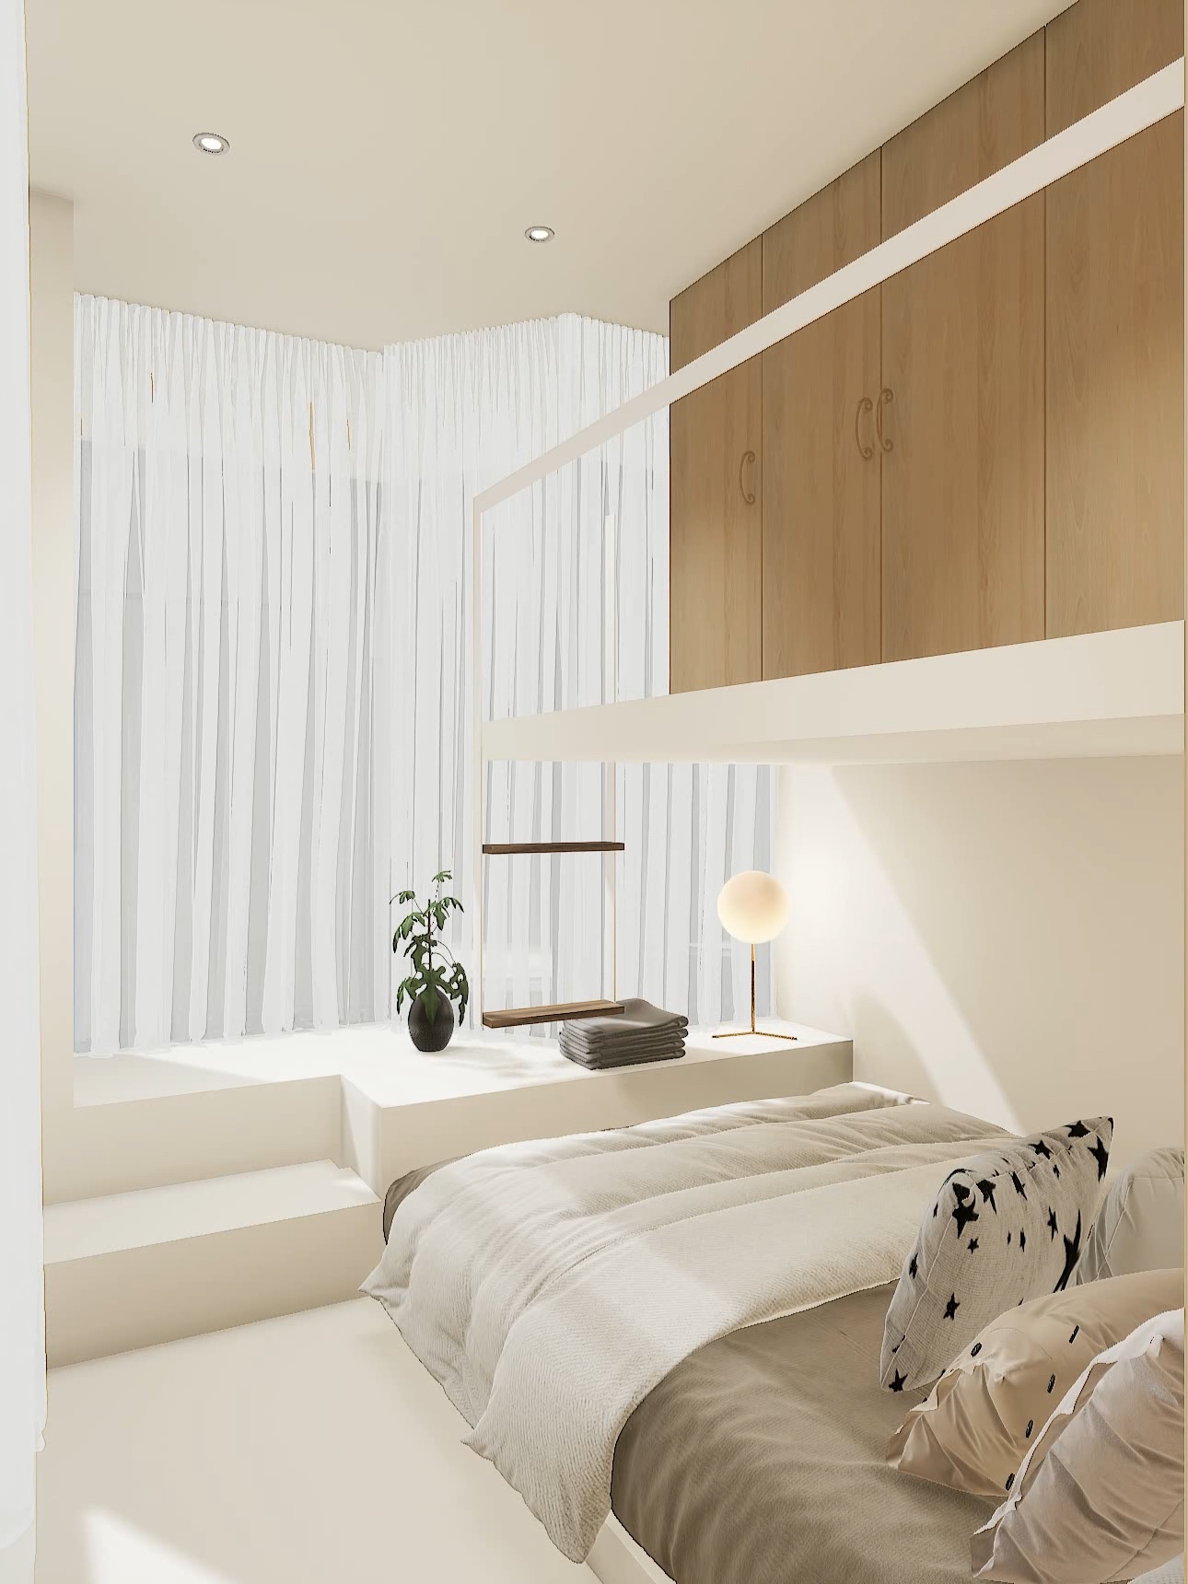
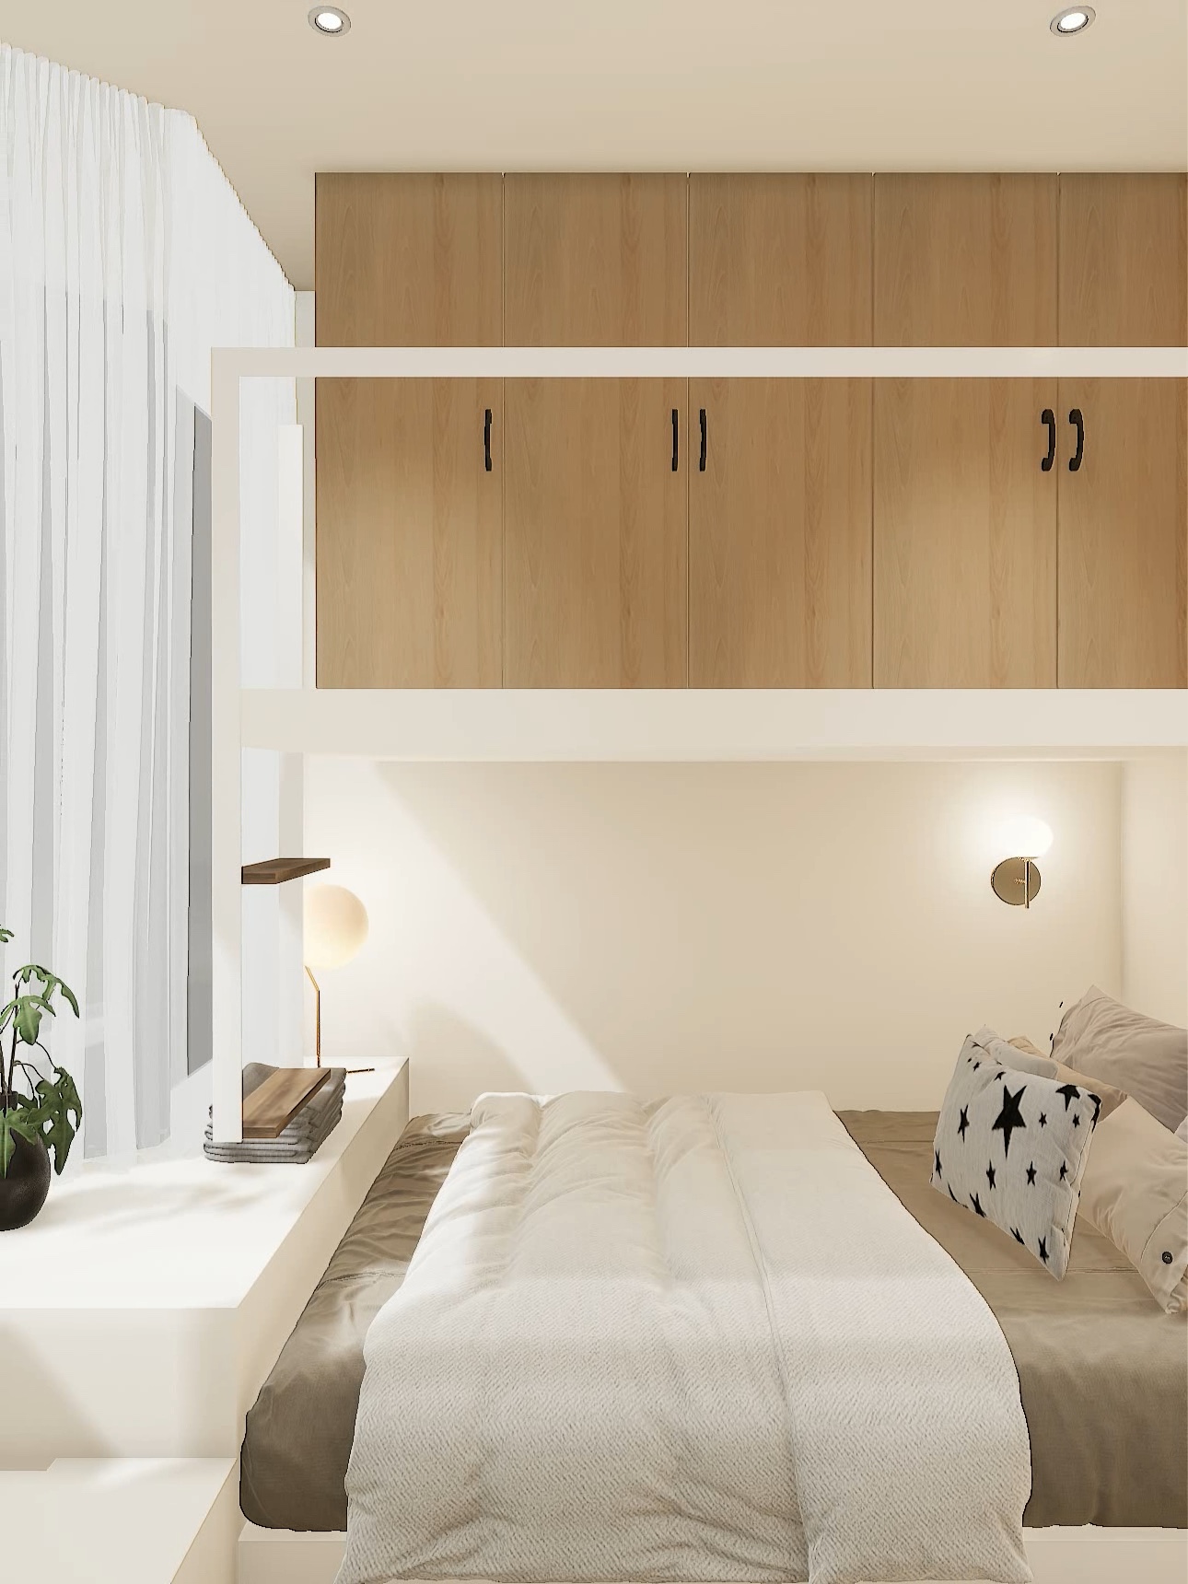
The 6.5 m² main bedroom also works vertically. The bed remains below while wardrobes rise above it, and the window ledge and platform provide bedside storage and a place to pause.
The design uses vertical relationships rather than added decoration. Furniture becomes part of the walls, platforms and cabinetry, allowing function itself to create spatial depth and atmosphere.
- 01Redefine the children's room and living area with new walls
- 02Build continuous storage with niche, overhead and tall cabinets
- 03Use a two-meter table for dining, study, work and conversation
- 04Arrange two children's beds as raised sleepers
- 05Create two wardrobes below the beds
- 06Suspend a desk and shelves above the aisle
- 07Integrate bed and wardrobe vertically in the main bedroom
- 08Increase the functional capacity of 33 m² through vertical planning
SPATIAL CHANGE
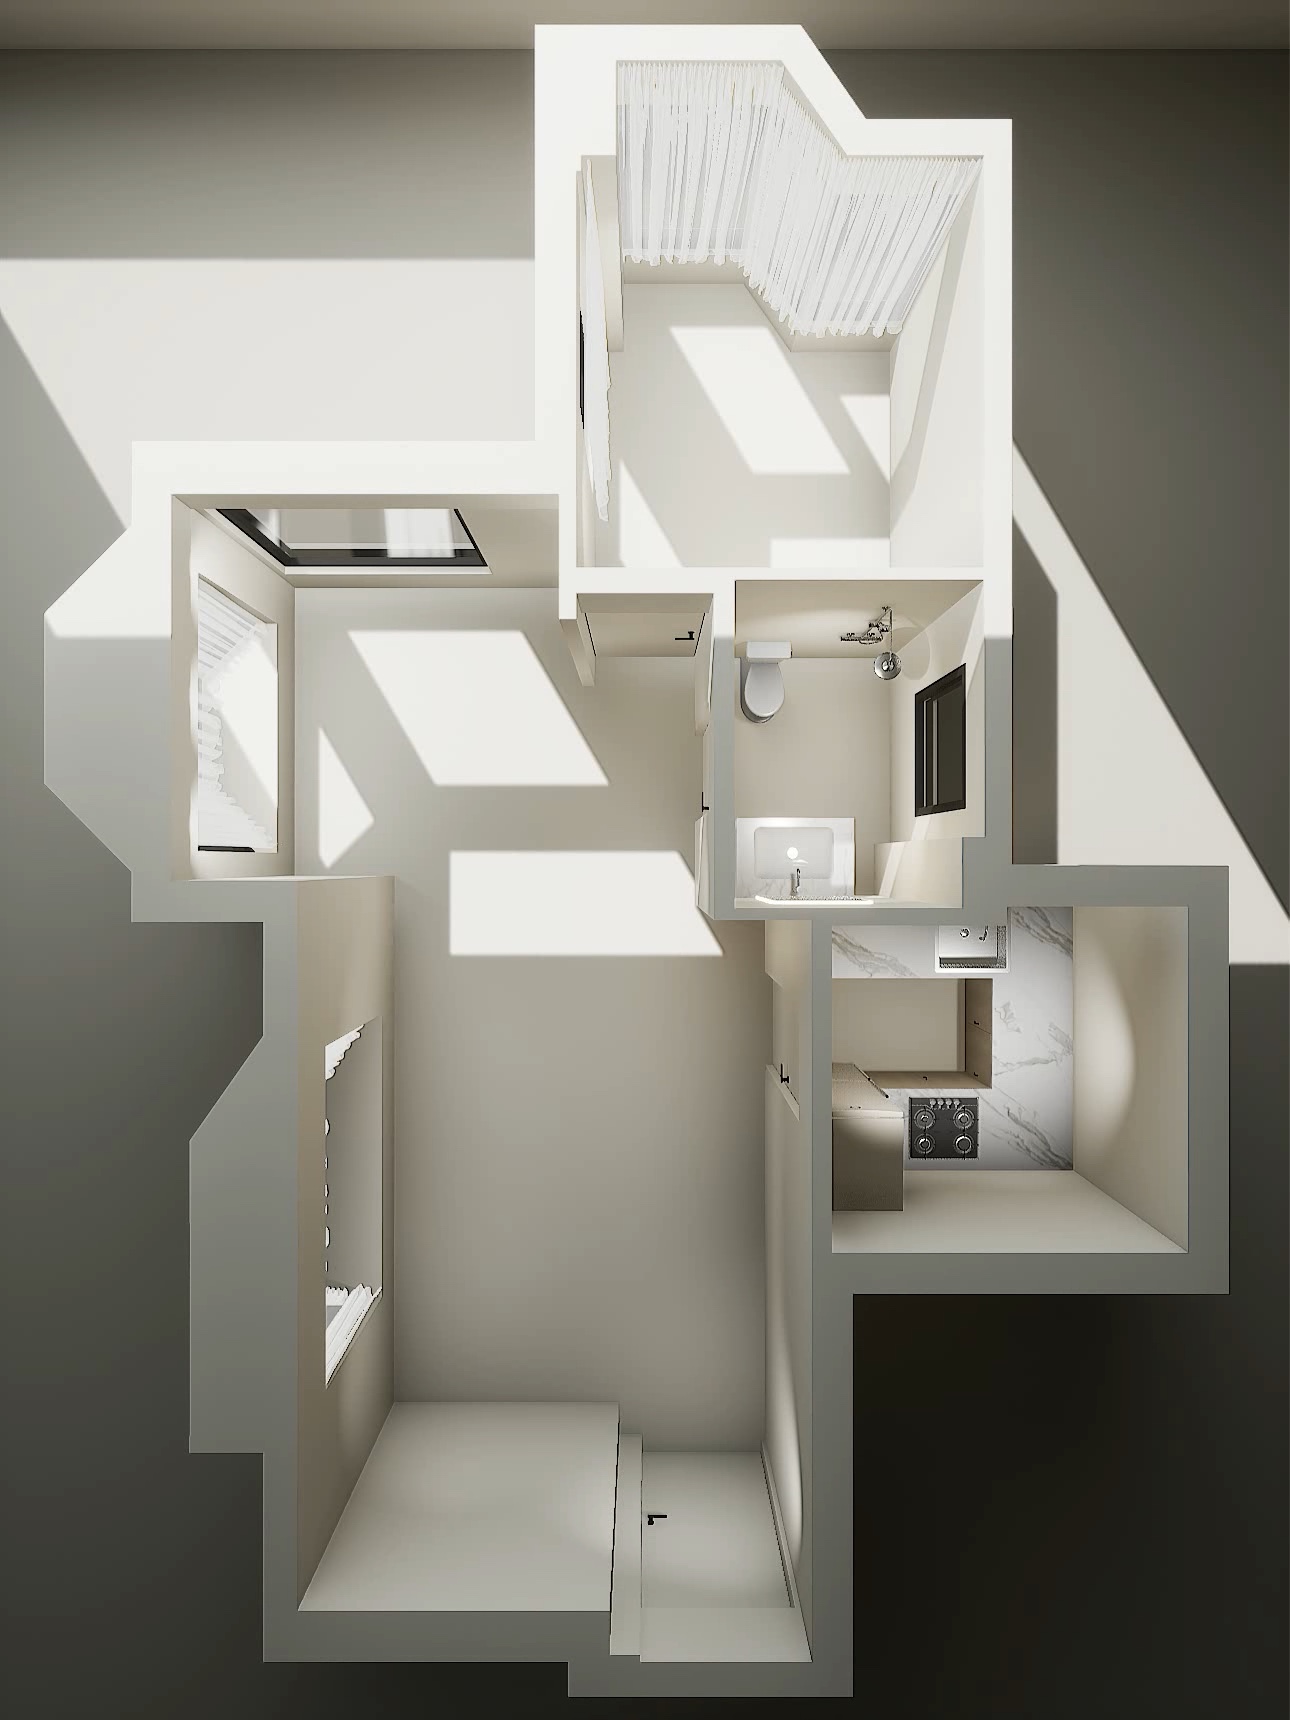
ORIGINAL PLAN / INTEGRATED PLAN
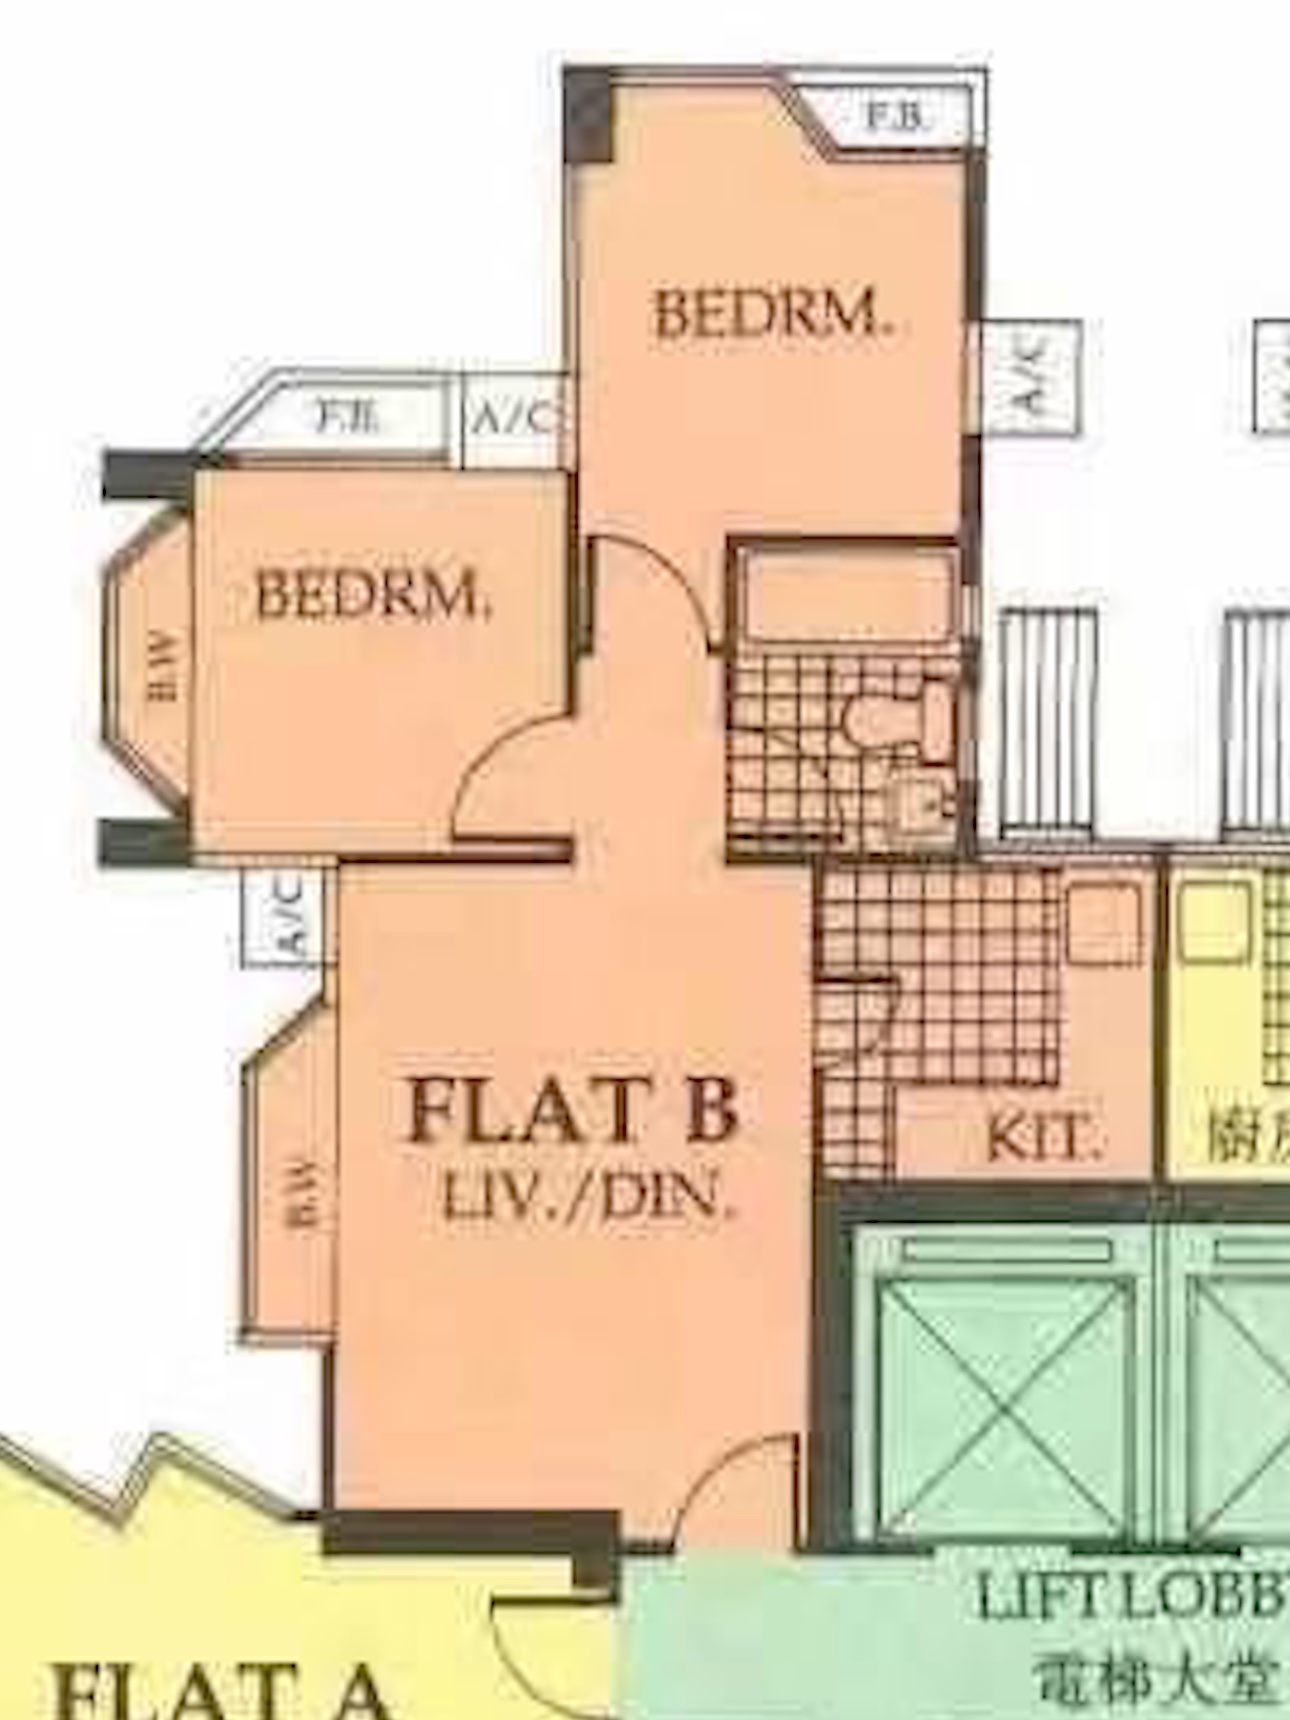 0102
0102Read the project as a sequence of spatial decisions, from structure and circulation to the final lived scene.
PROJECT FILM
A complete walkthrough from the original plan to vertical functional integration