Residential Layout / PROJECT
Residential Layout 115
A residential plan reorganized around the practical needs of daily life.Designer: Lu Haining
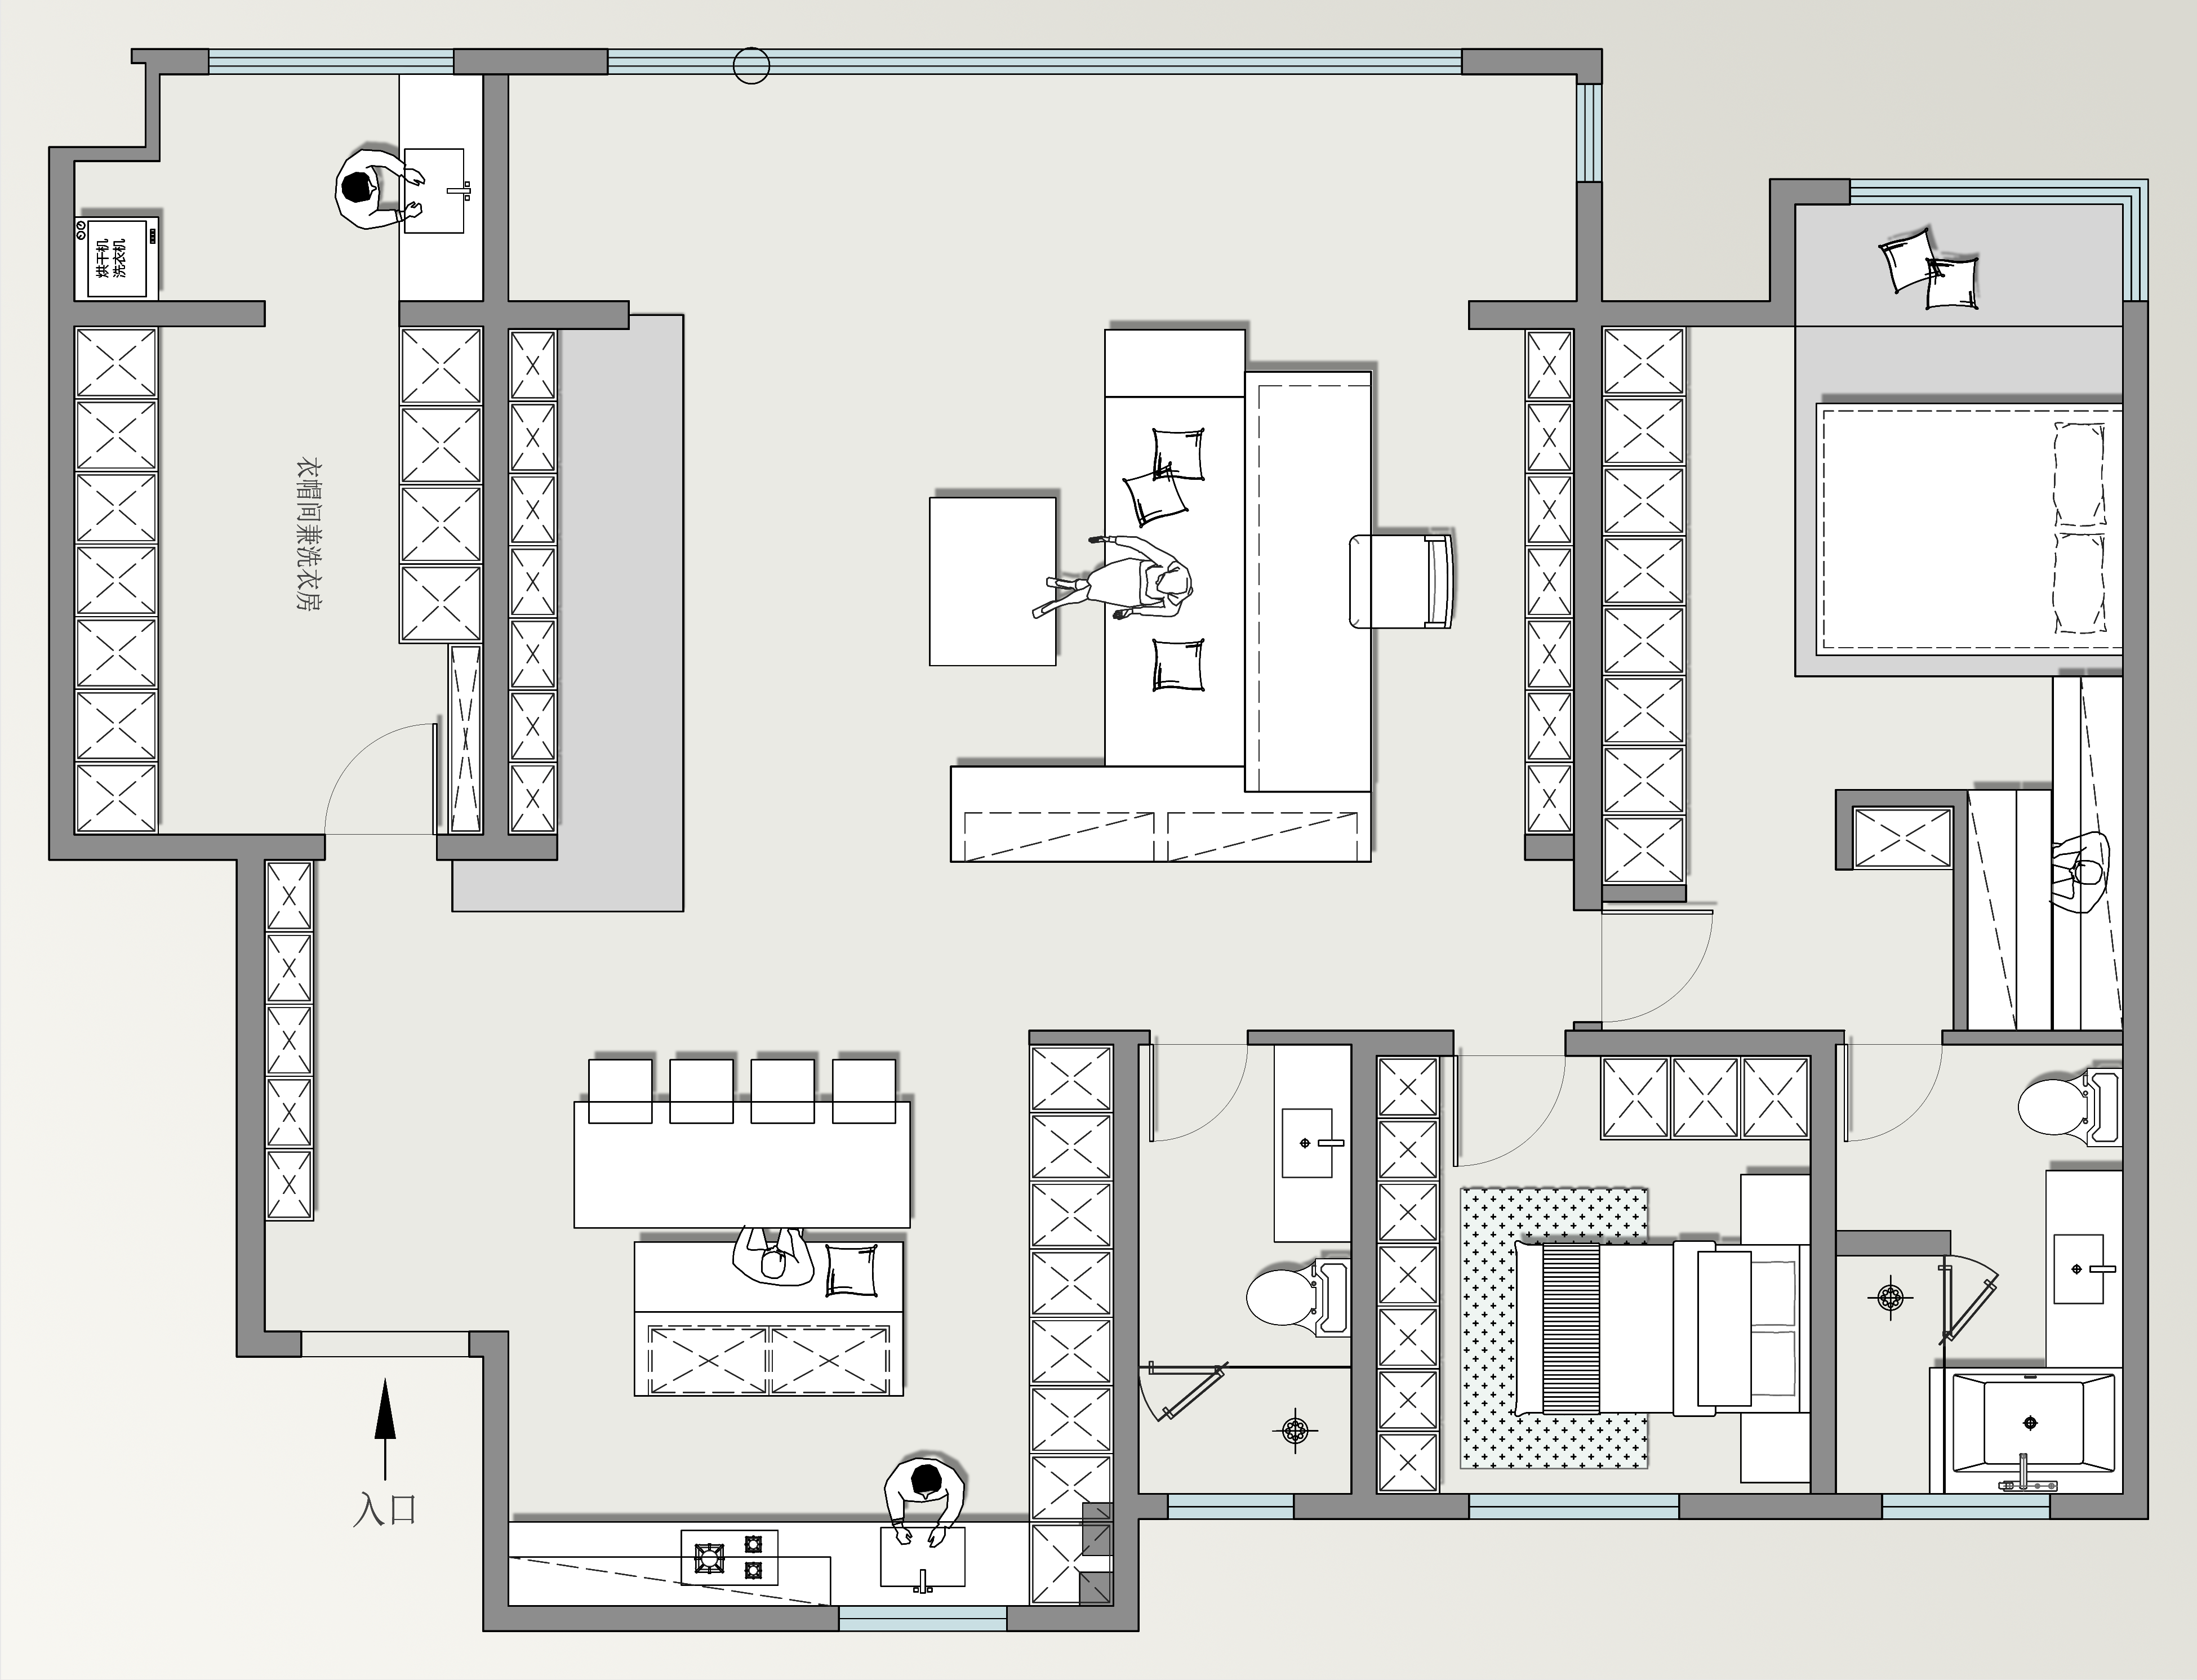
Swipe horizontally to read each image in order, from the first spatial decision to the completed project.