The basement needed to accommodate a study, reception and tea space. The original stair served only as circulation, while the lightwell remained underused and disconnected from everyday activities.
Staircase Design / PROJECT
Basement Lightwell Staircase
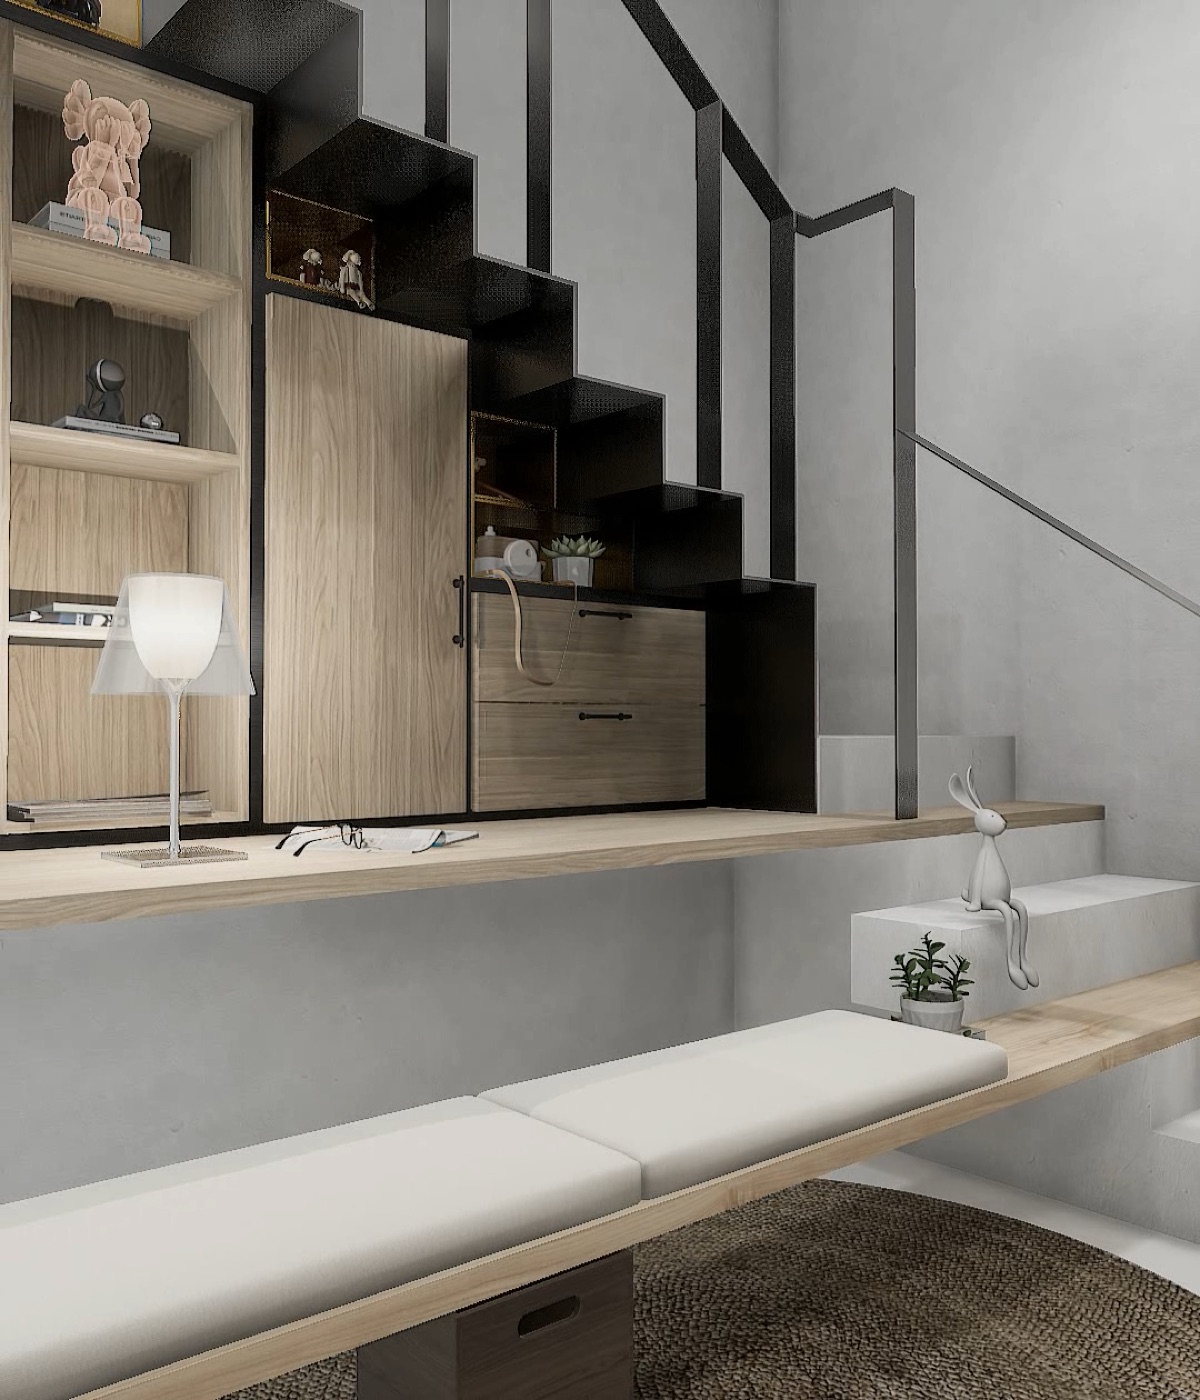
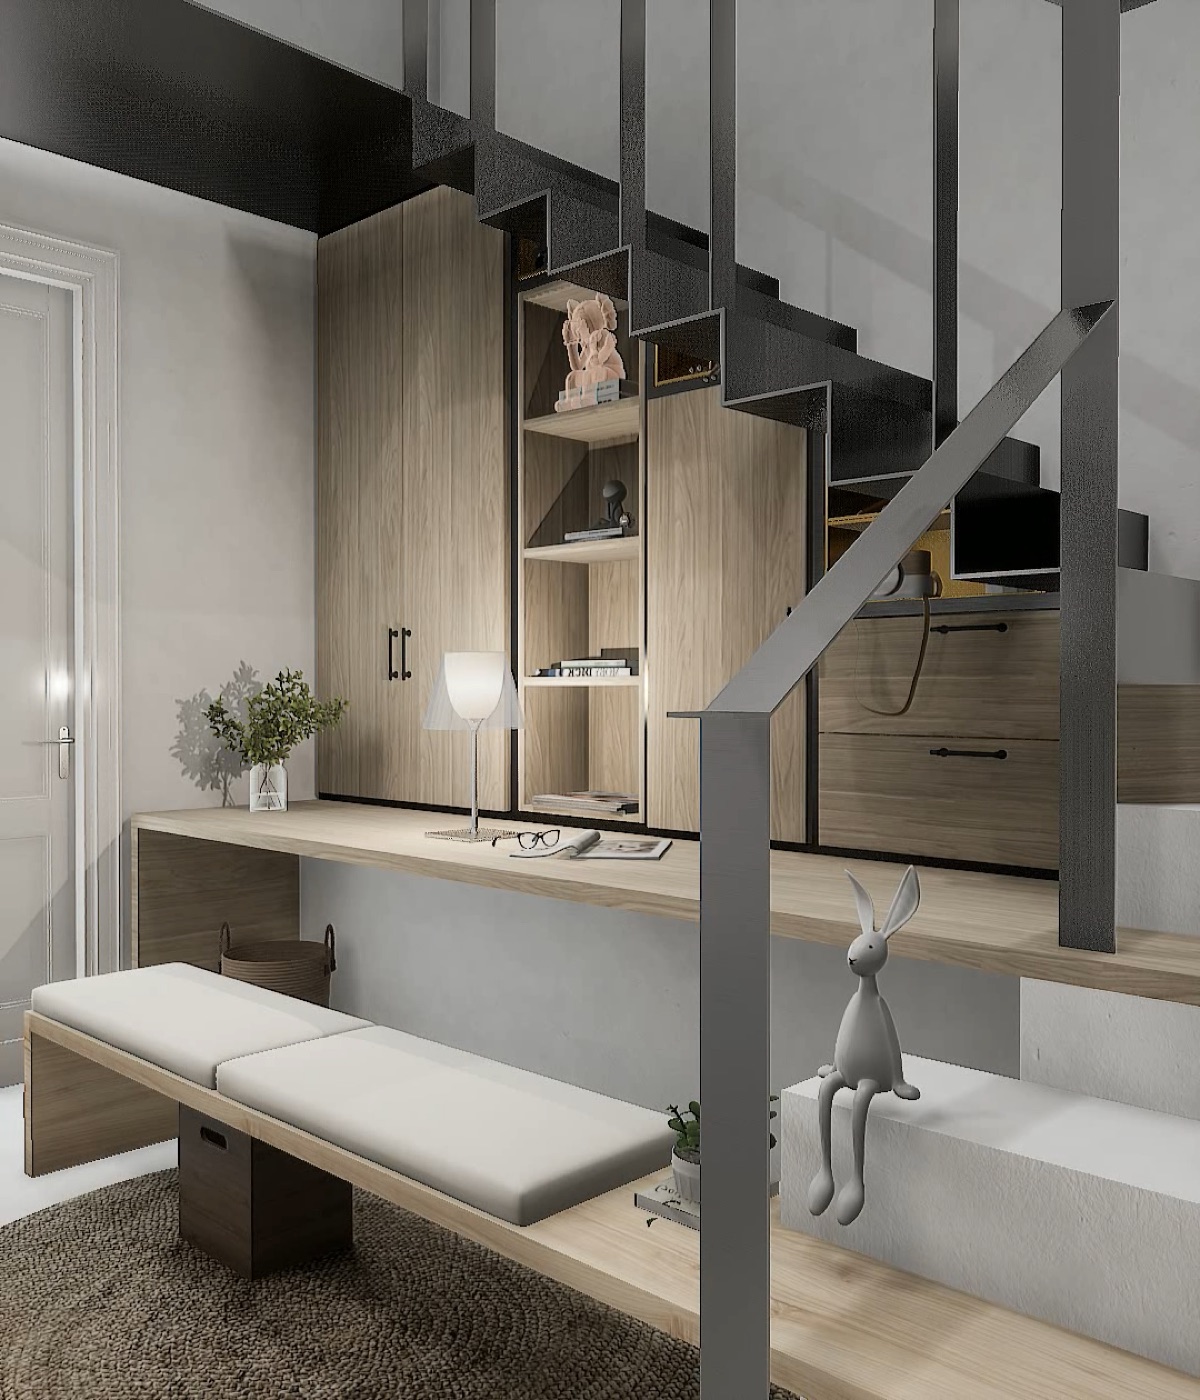
A basement study, reception and tea space is reorganized around the lightwell, where a platform, bookshelves, masonry steps, a square-tube frame, folded steel treads and custom cabinetry form a reading retreat.Designer: Lu Haining
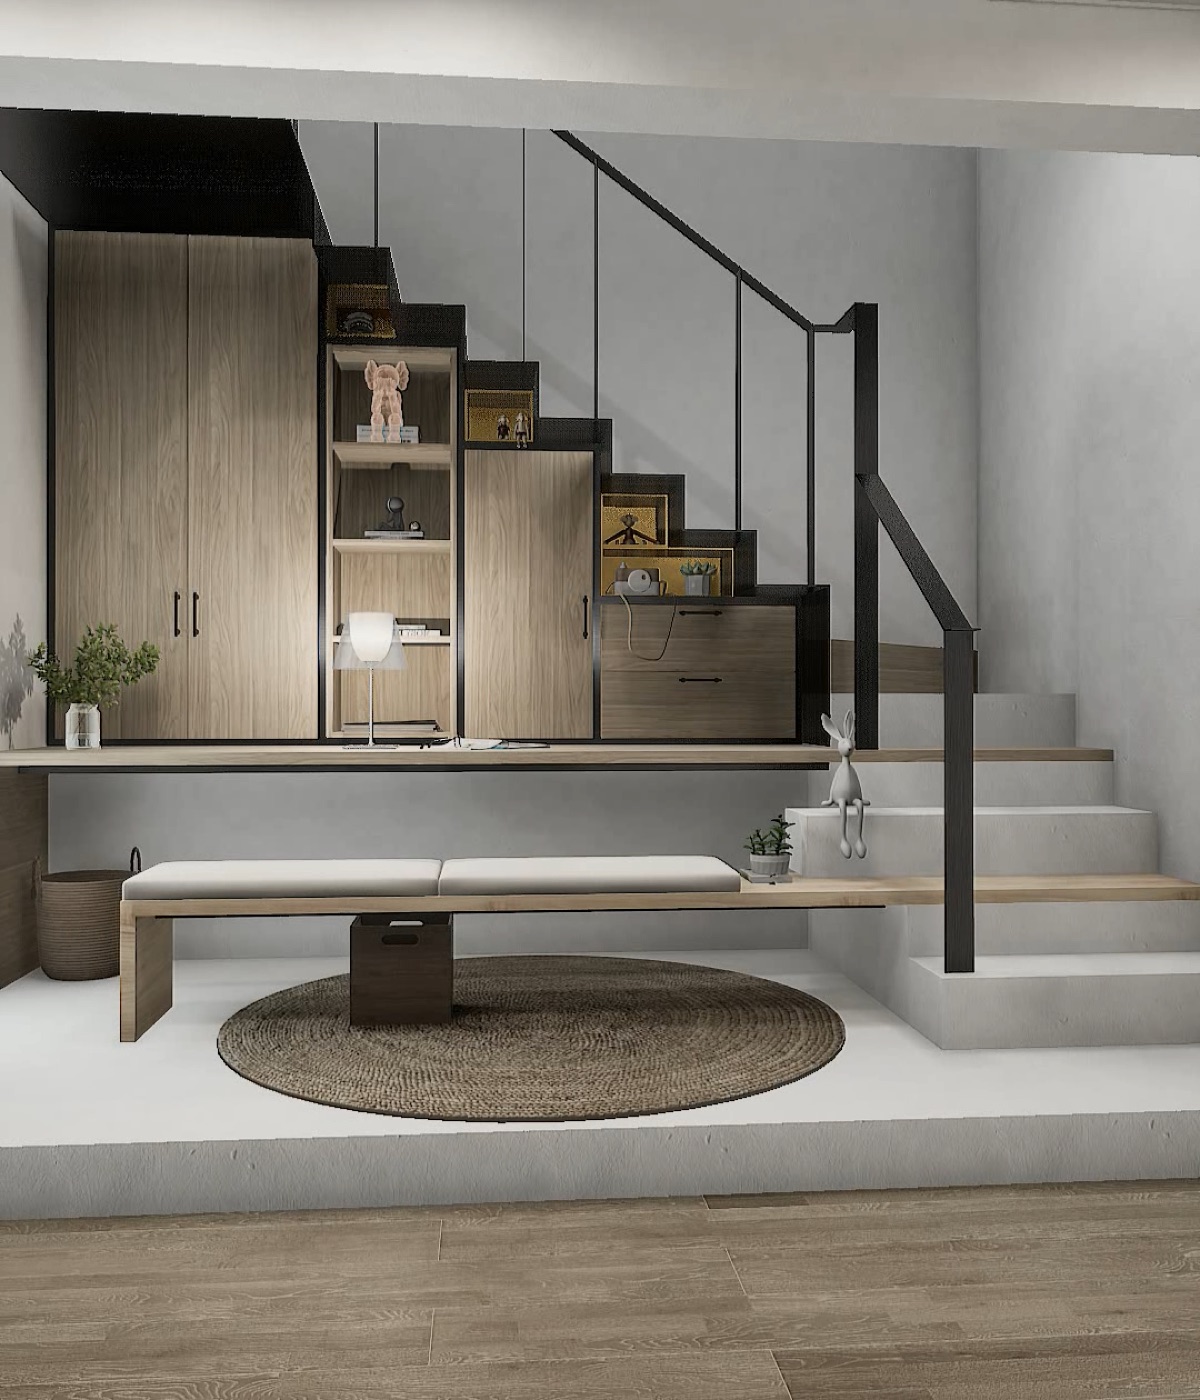
The brief was to remove the original stair, retain clear vertical circulation, turn the lightwell into a reading retreat and integrate seating, desk, bookshelves, steps and storage within one structure.
A platform and bookshelves are introduced within the lightwell, turning a single-purpose daylight zone into a place for reading and rest that connects with the basement study, reception and tea area.
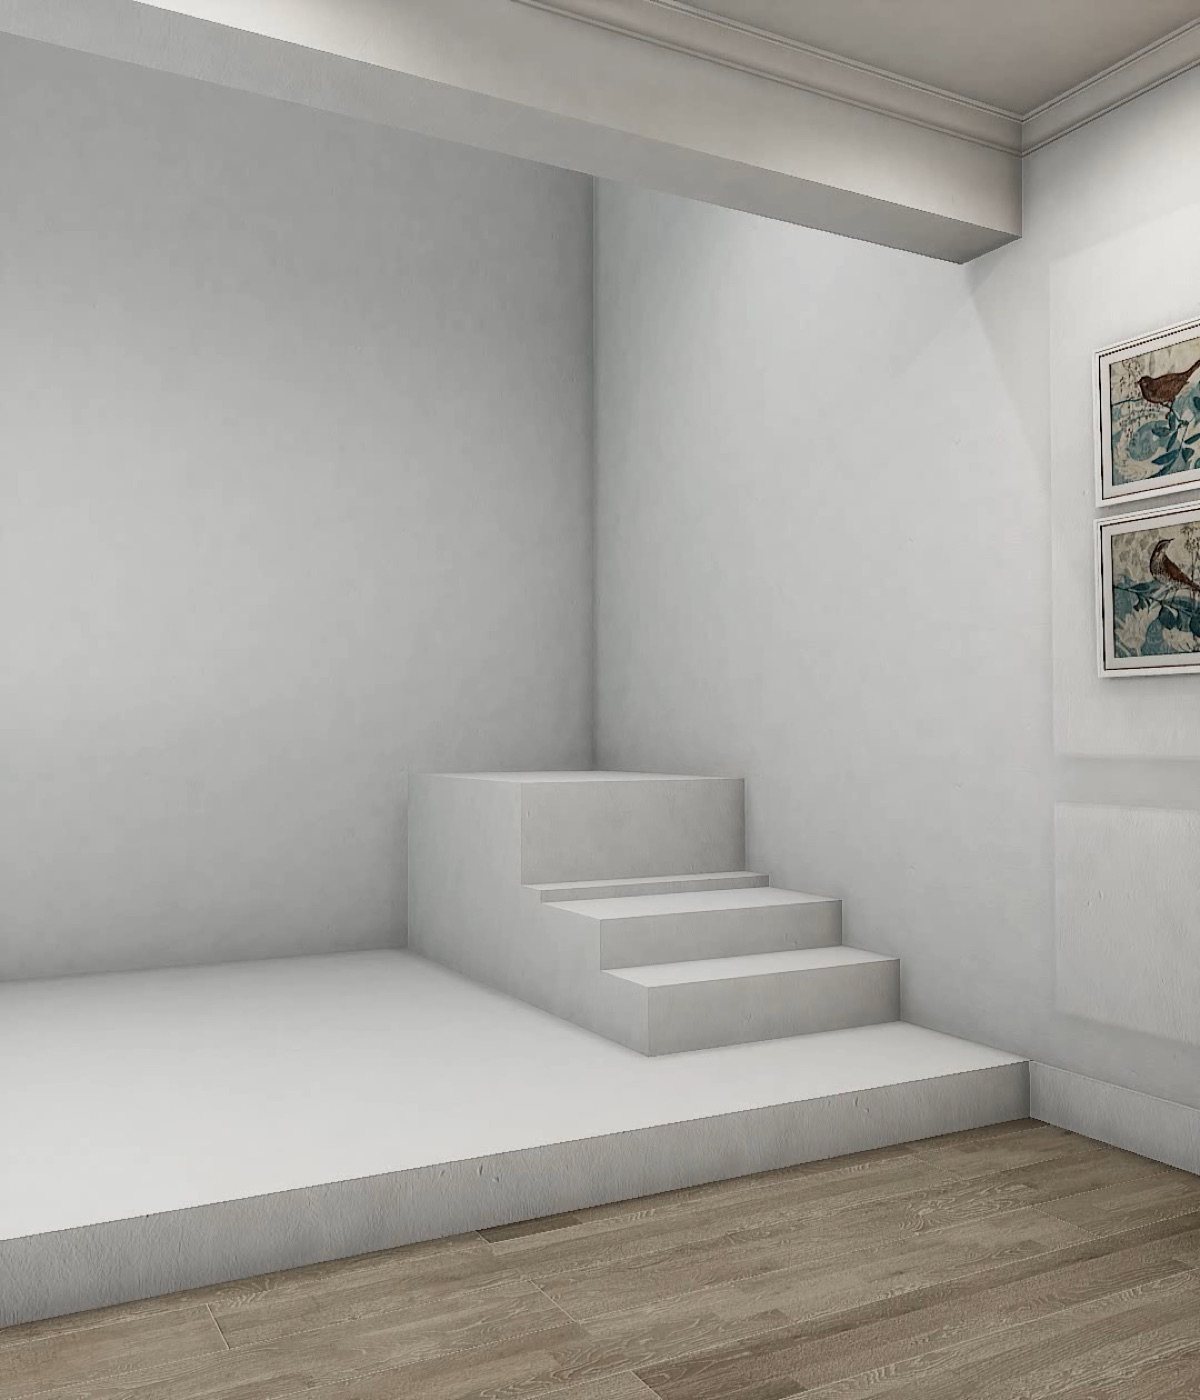
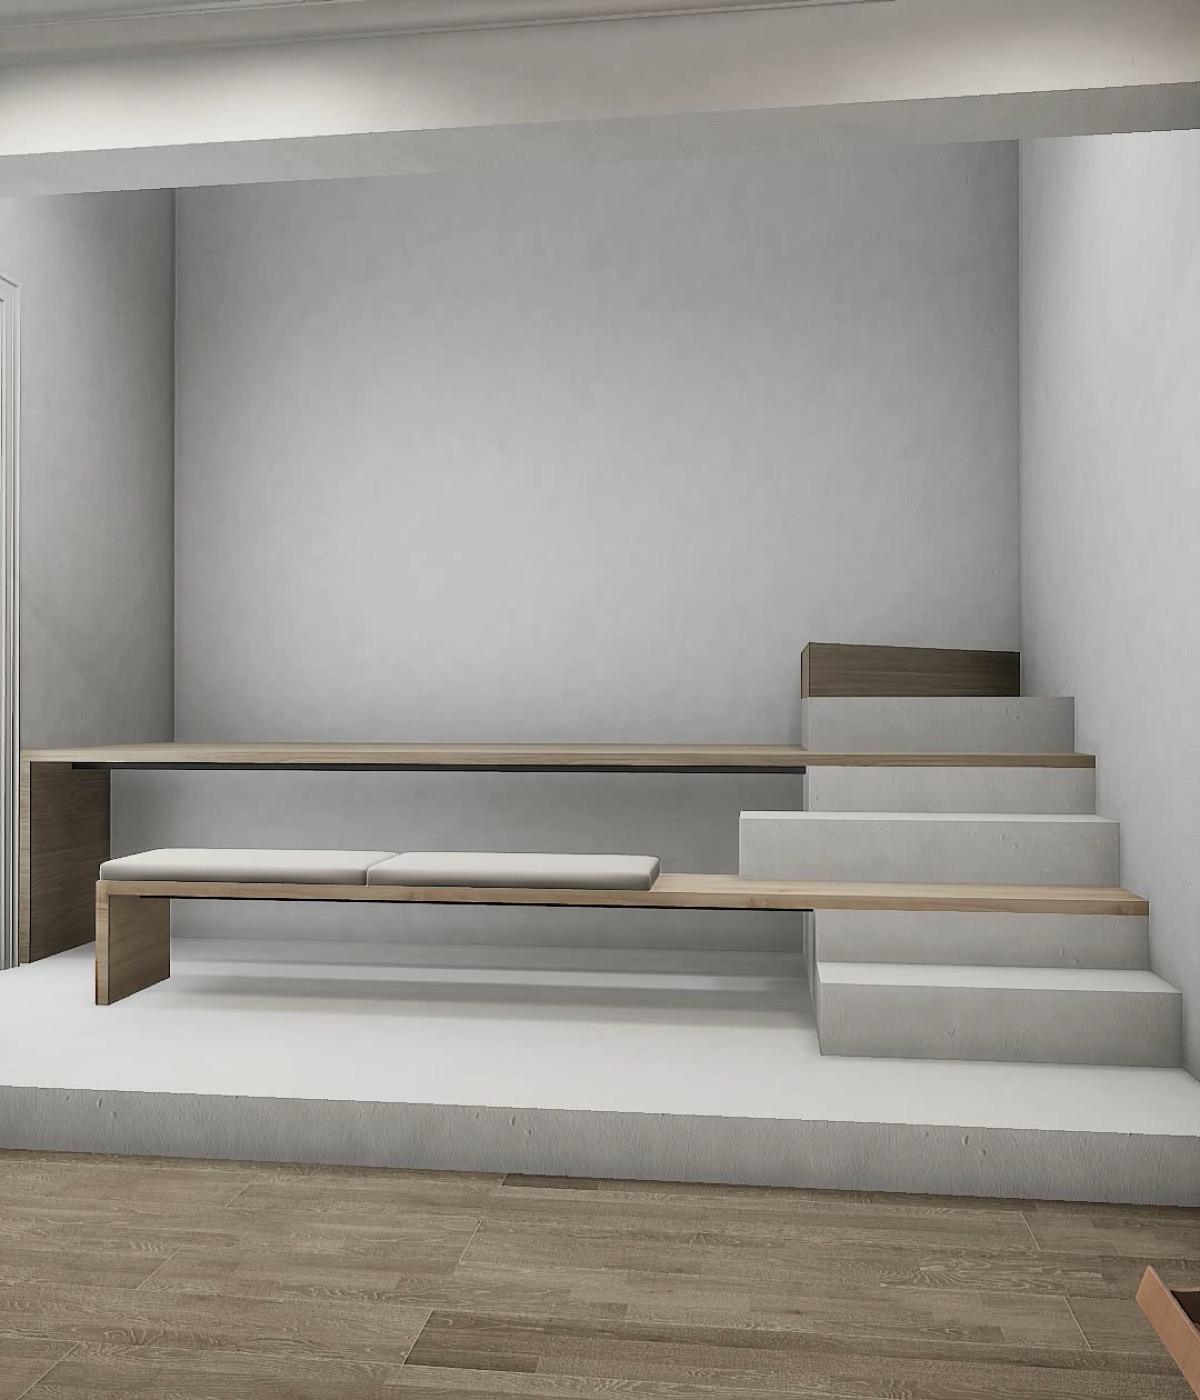
After the original stair is removed, new masonry platforms and steps are built. Their level changes are used to form a bench and desk, allowing the vertical sequence required for circulation to support places to sit and work.
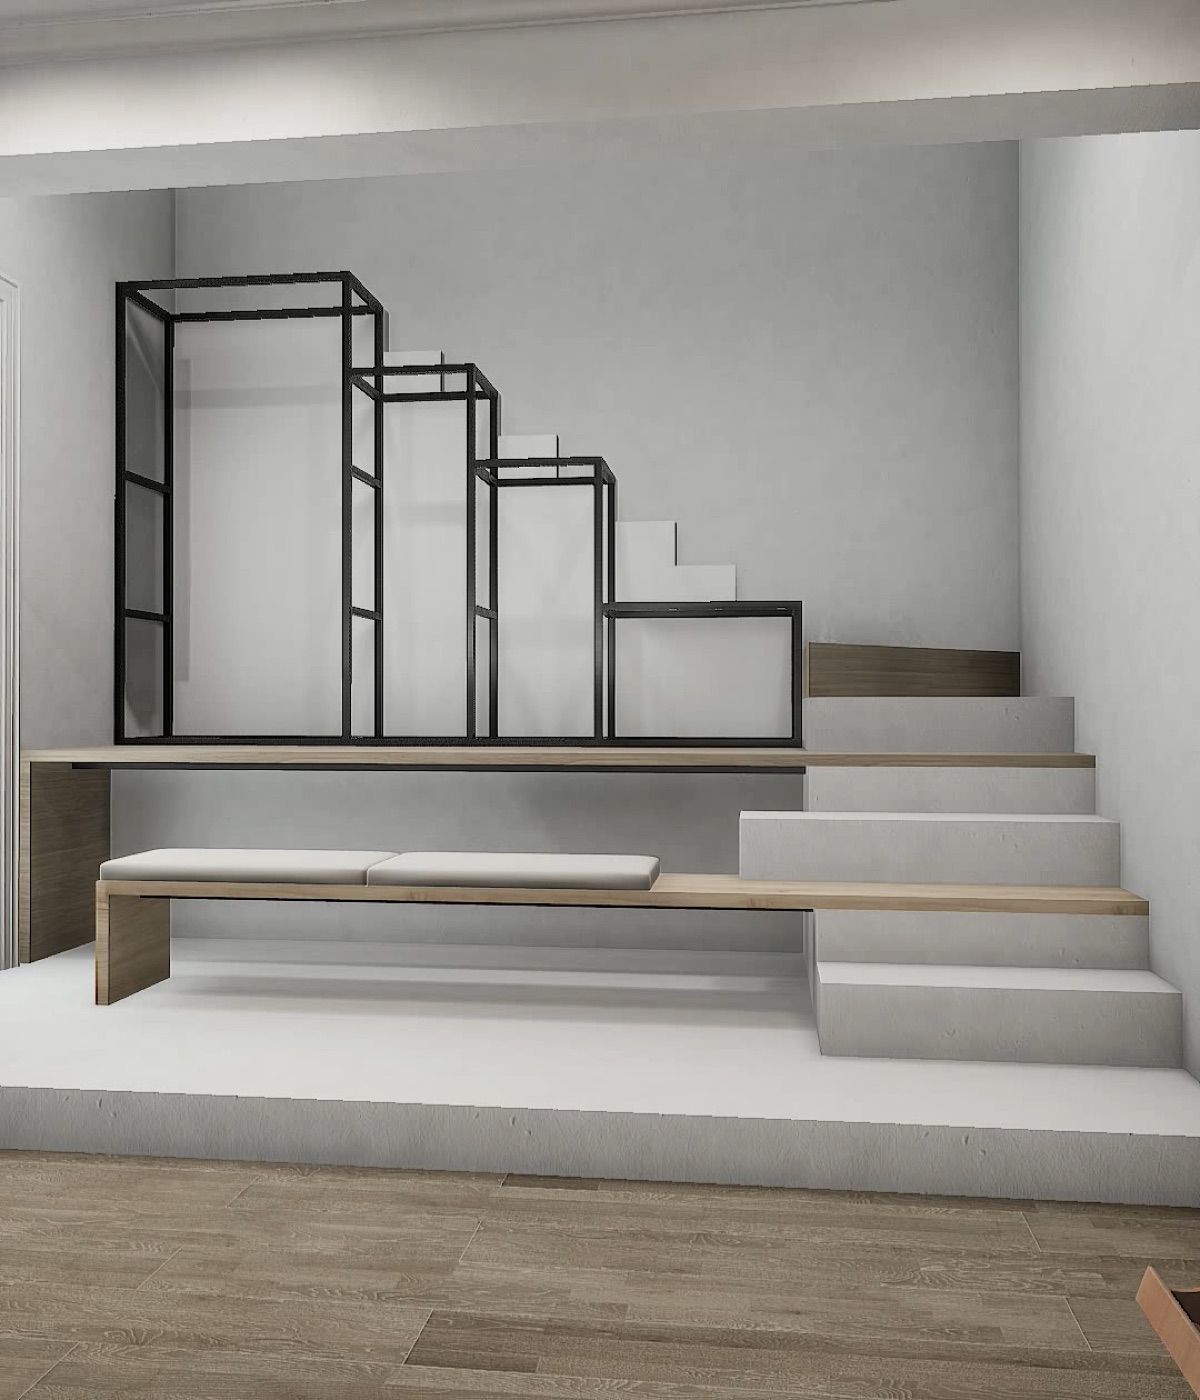
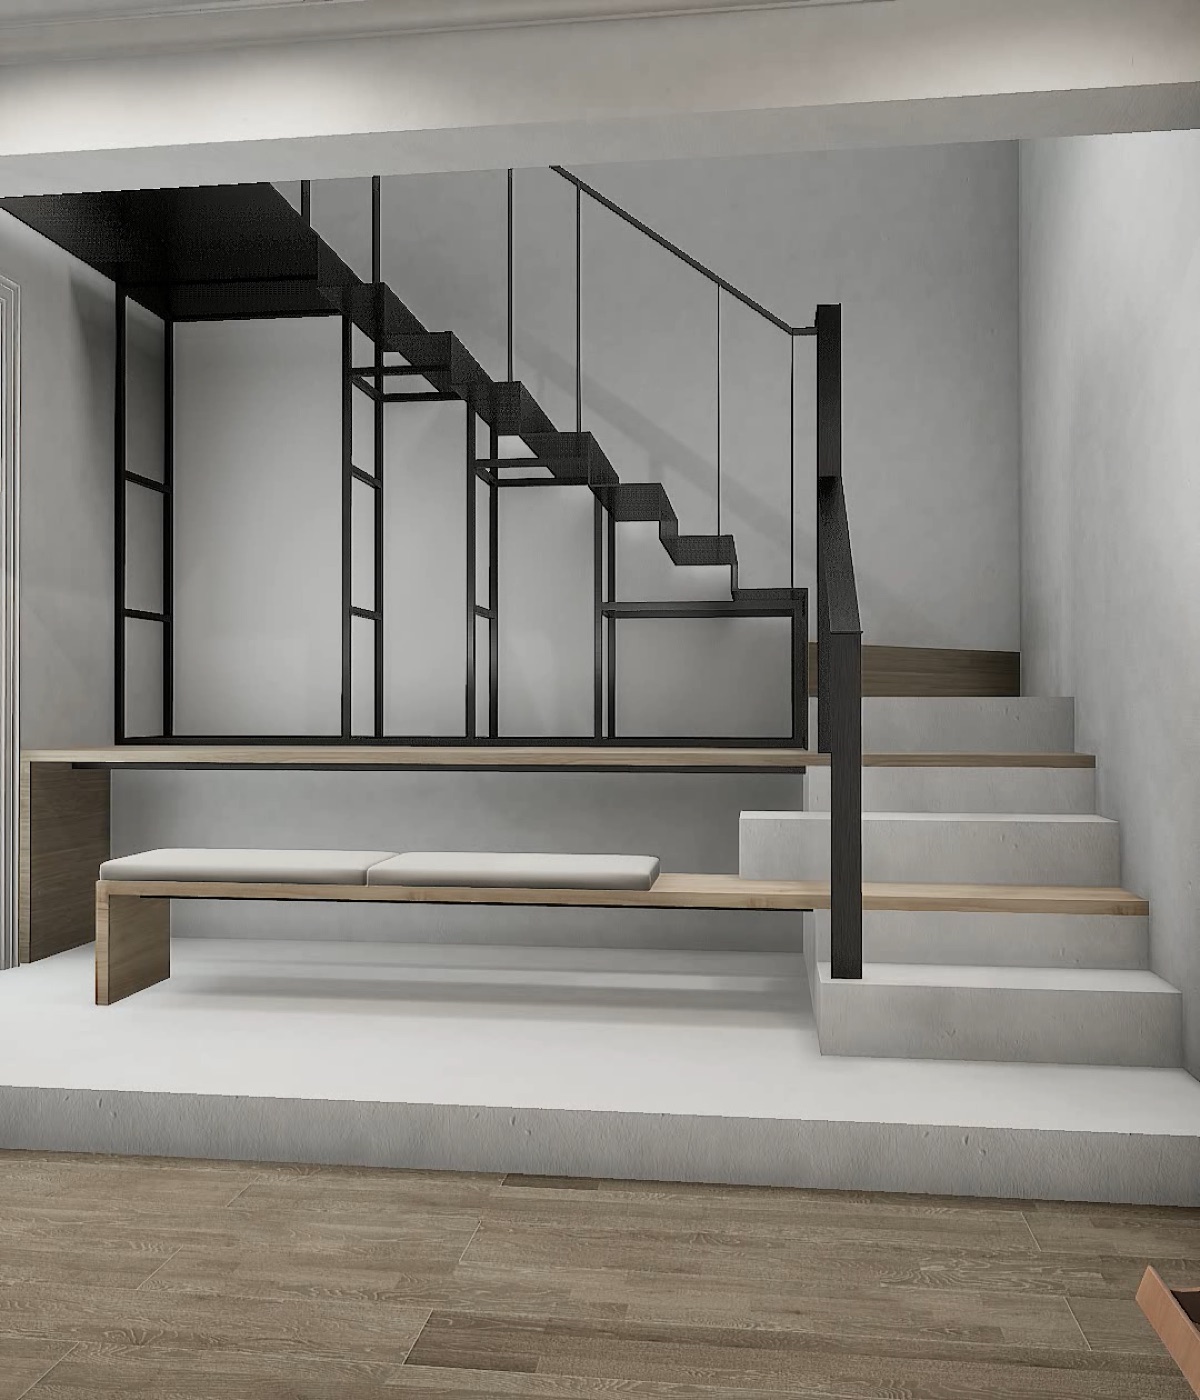
The main stair frame is welded from square steel tube and fitted with folded steel-plate treads. Openings within the frame are reserved for cabinetry so stair, balustrade and storage can operate as one system.
Custom cabinets are finally installed within the reserved frames. Platform, bookshelves, seating, desk, steel treads and cabinetry combine circulation, reading, reception and storage in one distinctive stair space.
- 01Turn the lightwell into a reading retreat
- 02Organize the lightwell with a platform and bookshelves
- 03Remove the original stair and rebuild masonry platforms and steps
- 04Use level changes to form a bench and desk
- 05Support folded steel treads with a square-tube frame
- 06Insert custom cabinetry into the reserved steel frames
SPATIAL CHANGE
ORIGINAL STAIR / INTEGRATED SPACE
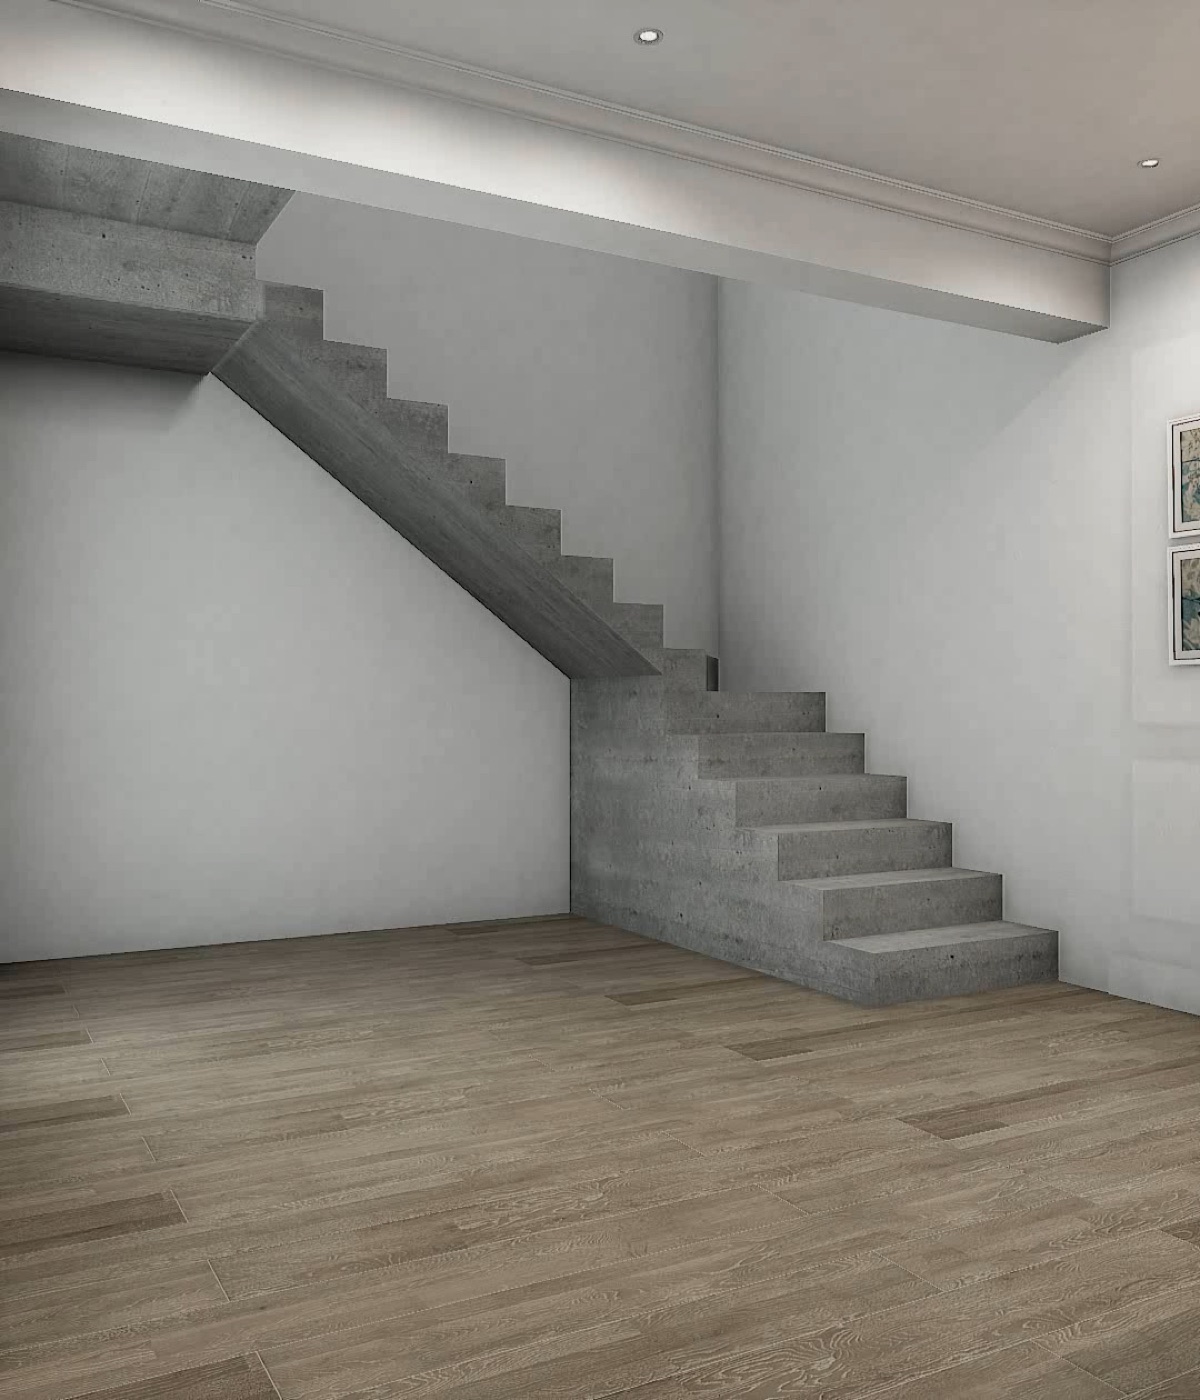 0102
0102Read the project as a sequence of spatial decisions, from structure and circulation to the final lived scene.
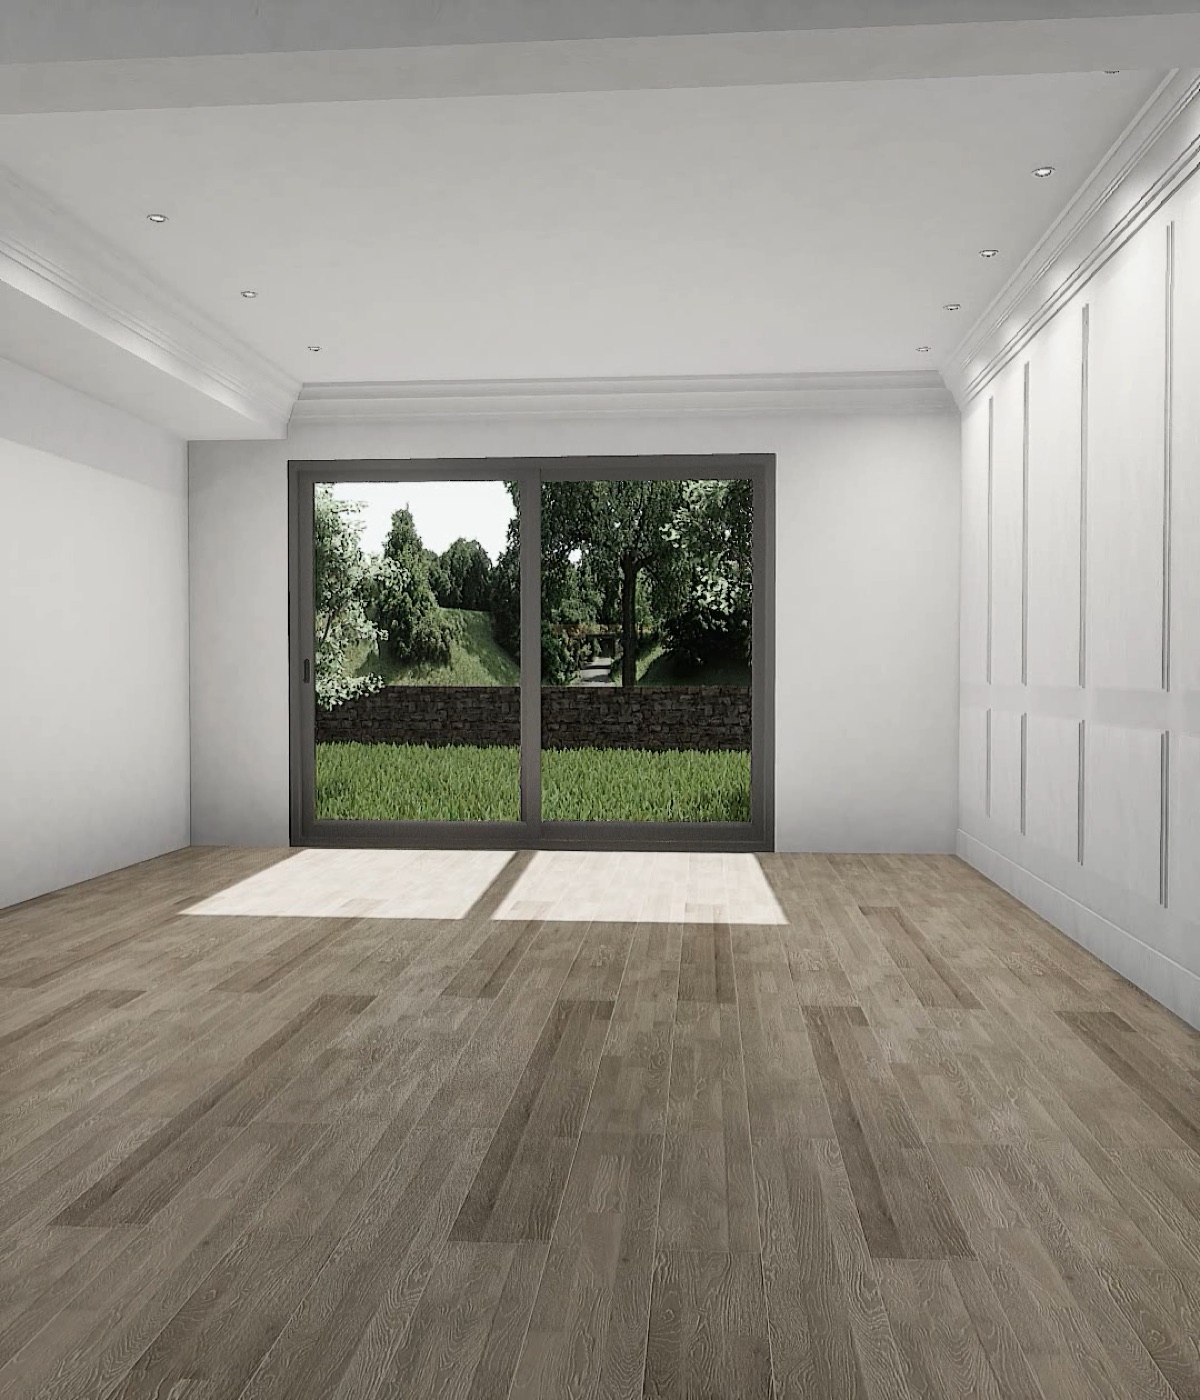
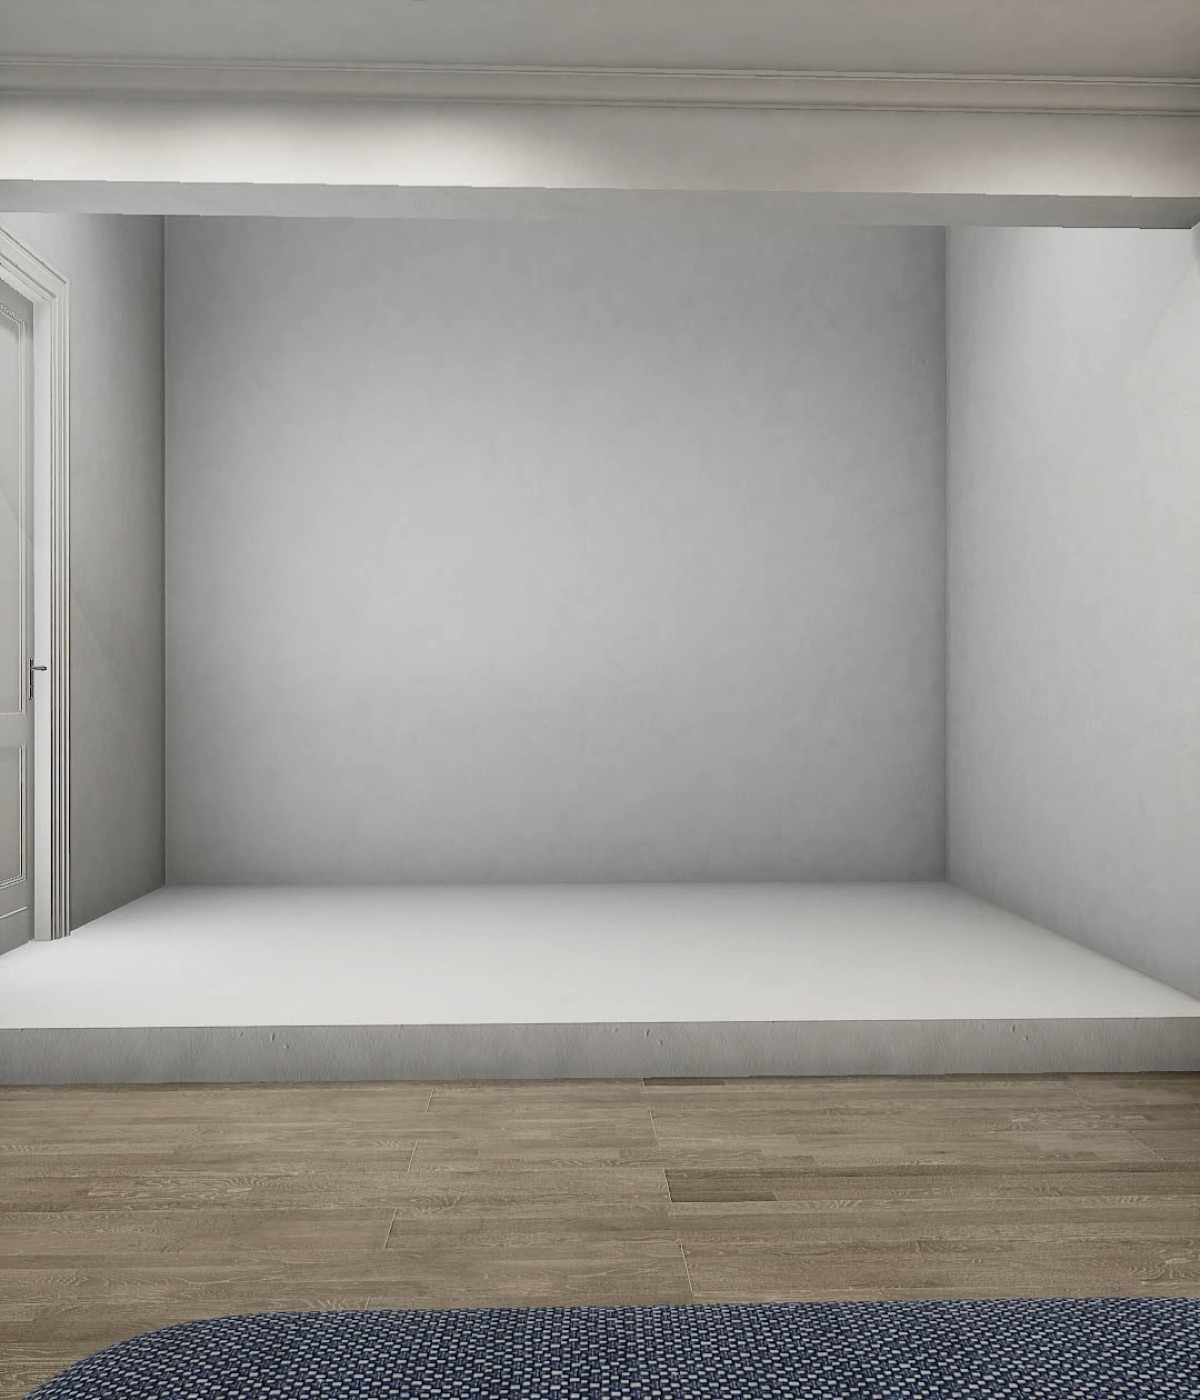
PROJECT FILM
Design walkthrough from removing the original stair to completing the lightwell reading area and multifunctional staircase