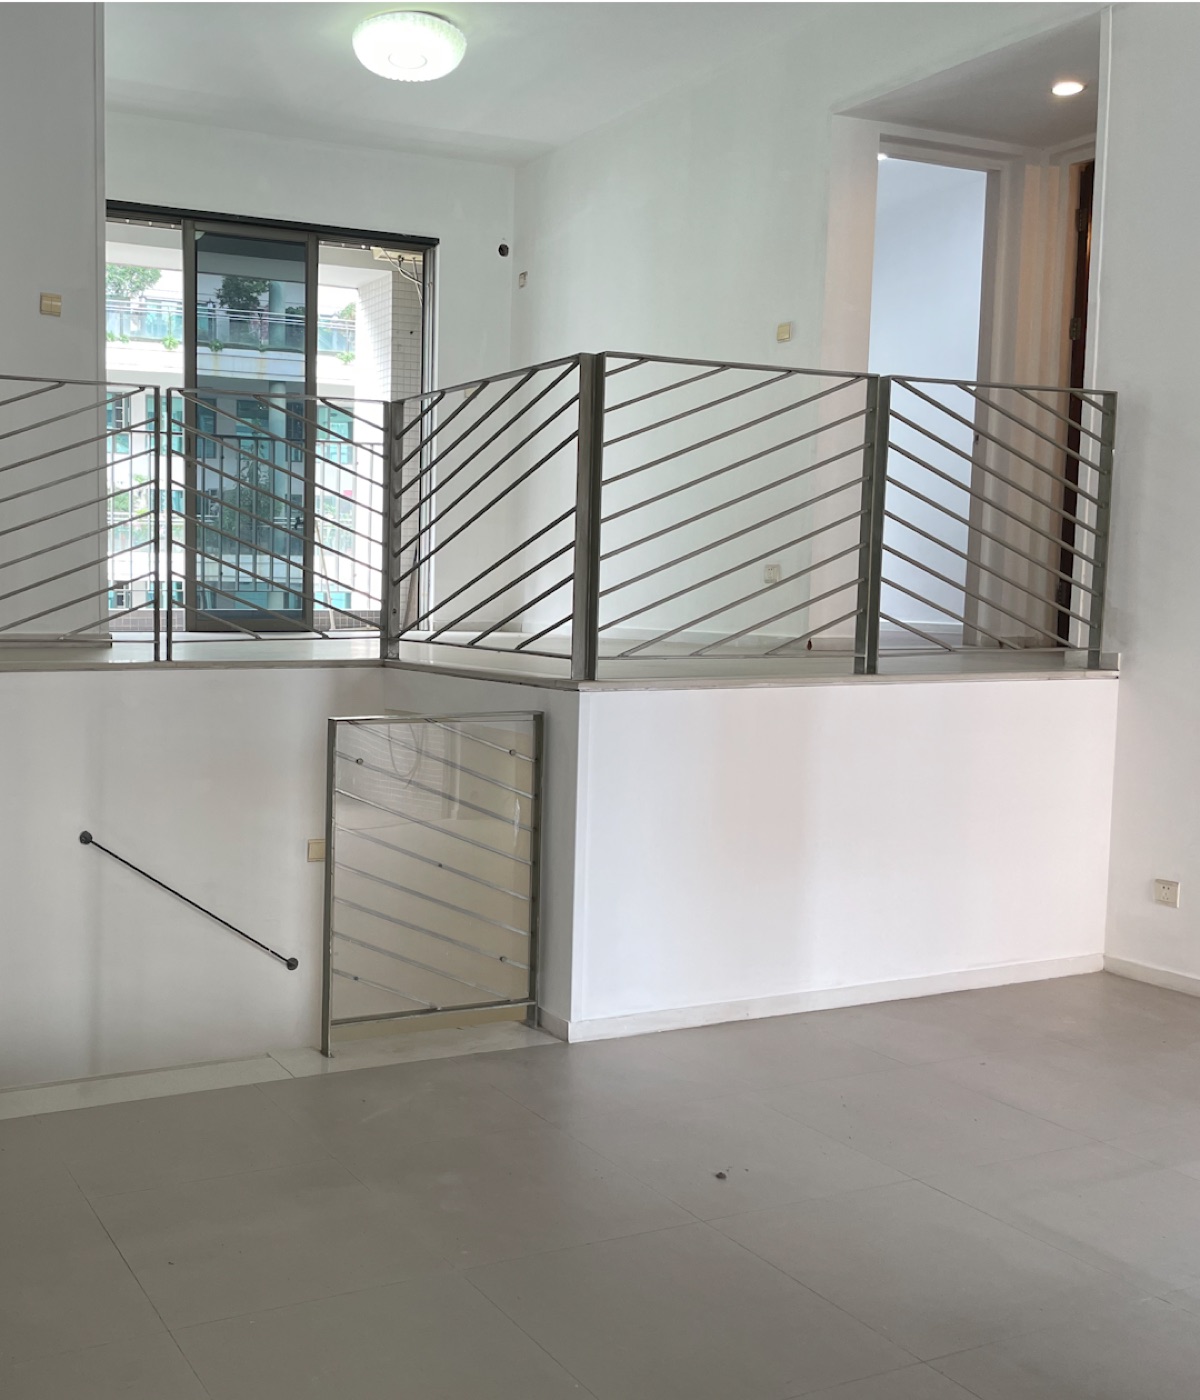
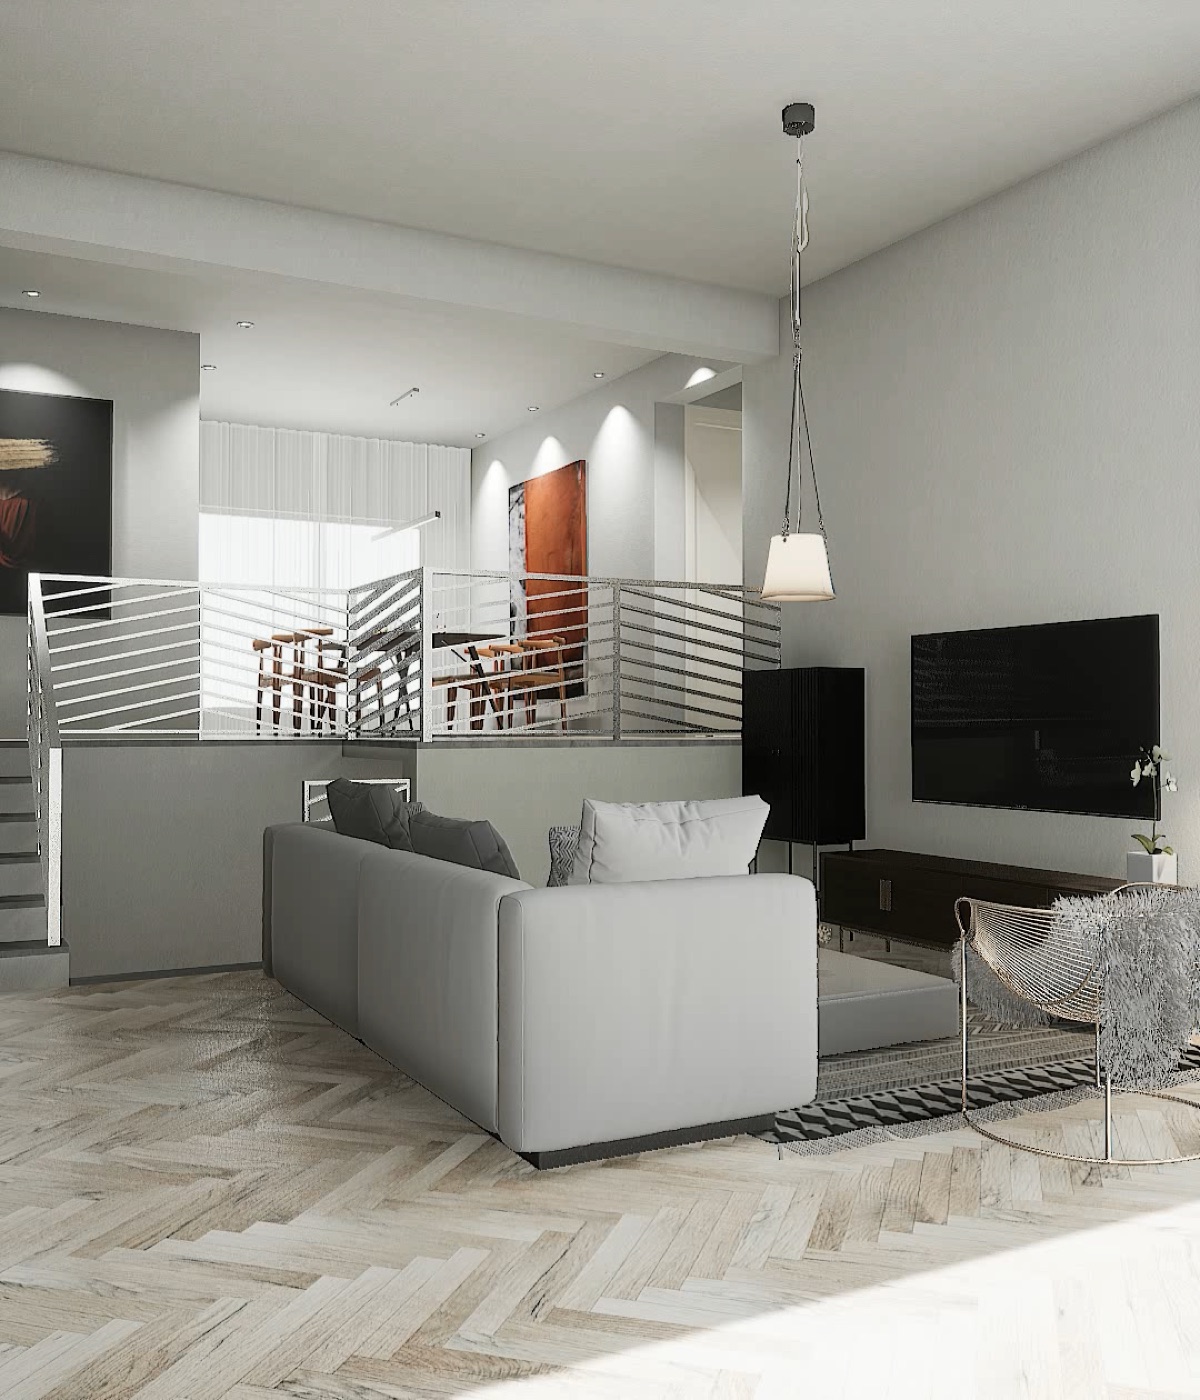
The original split level used only a railing along the change in height, leaving its vertical relationship unused. The living room centered on television viewing, with a single furniture orientation and little functional connection to the upper level.
Staircase Design / PROJECT
Guangzhou Split-level Study
Guangzhou
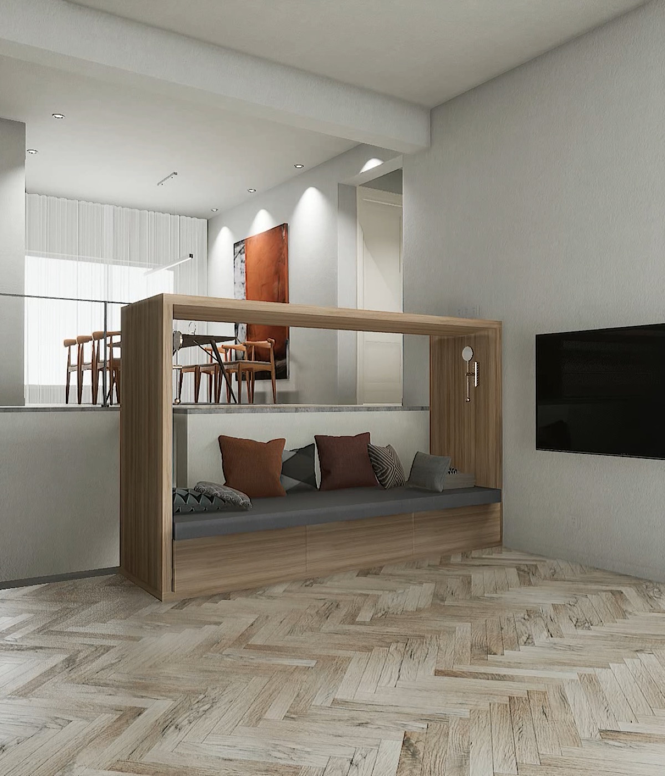
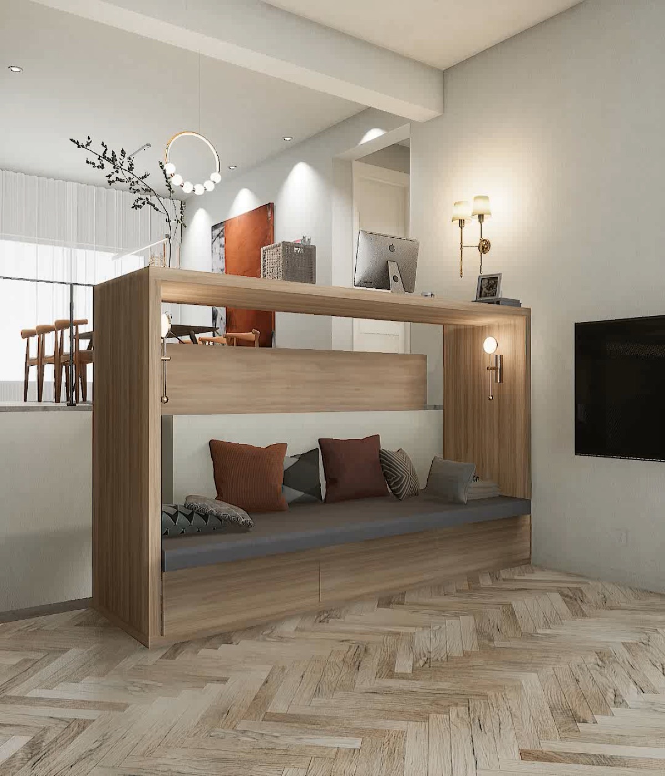
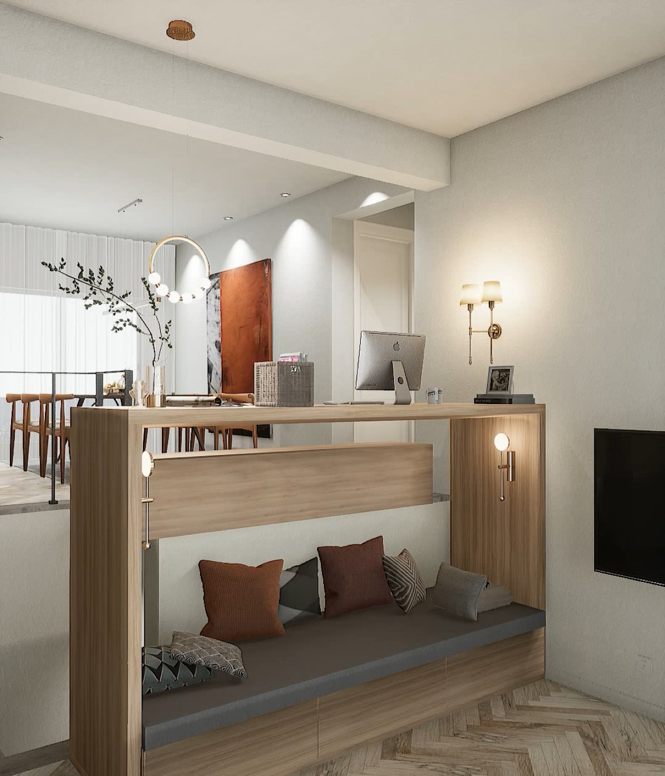
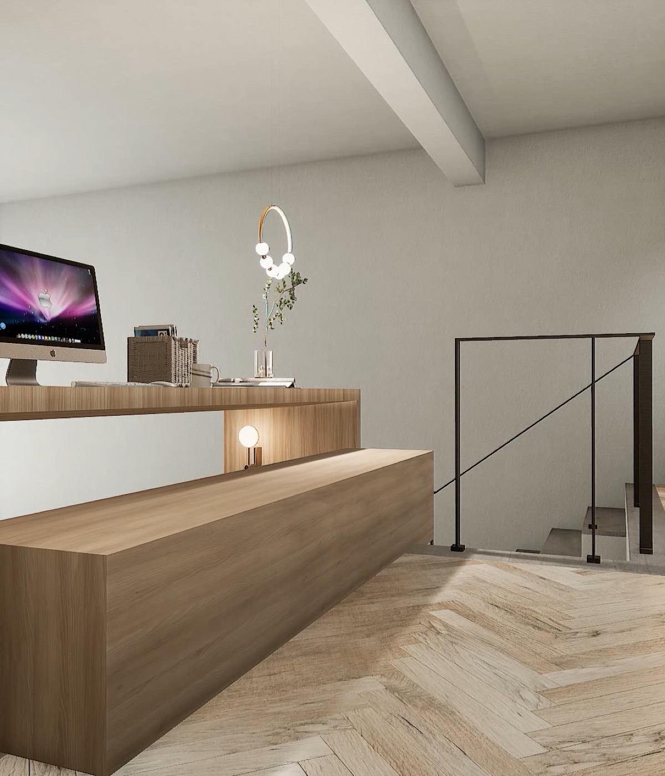
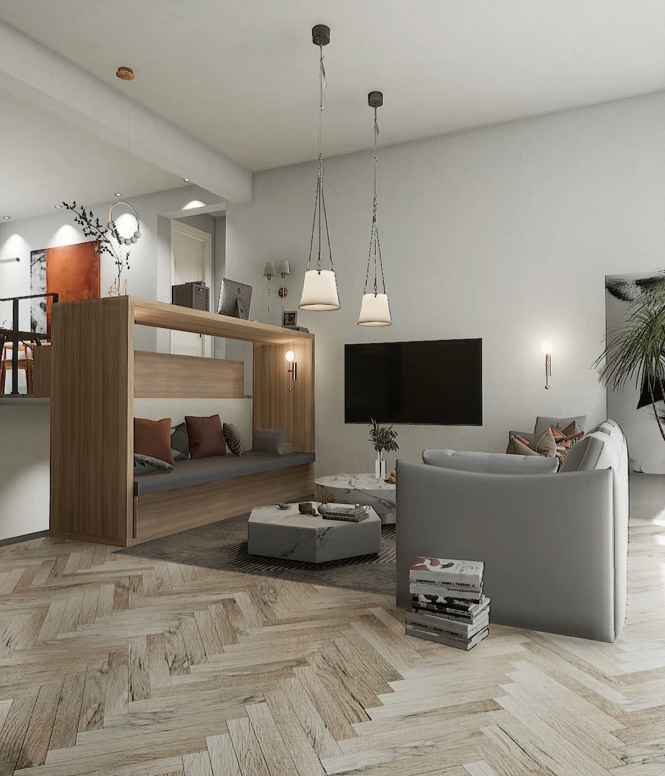
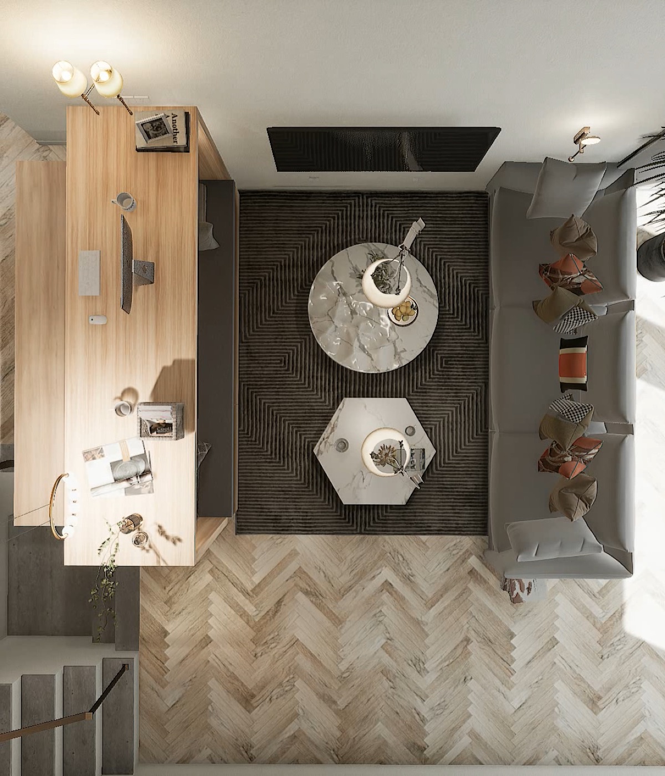
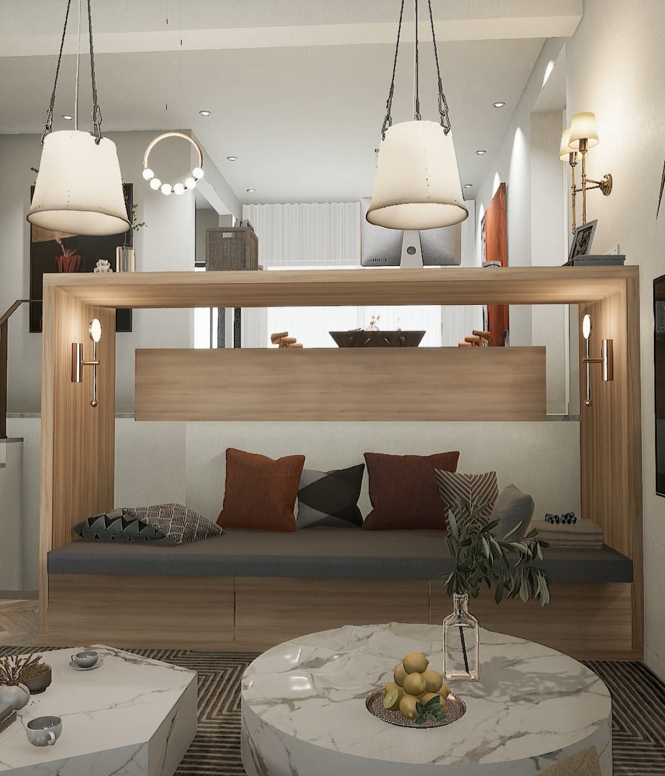
The split-level edge becomes a multifunctional frame: drawers and cushions create a tatami-style retreat below, a desk occupies the upper level, and the television-centered living room becomes a space for conversation.Designer: Lu Haining
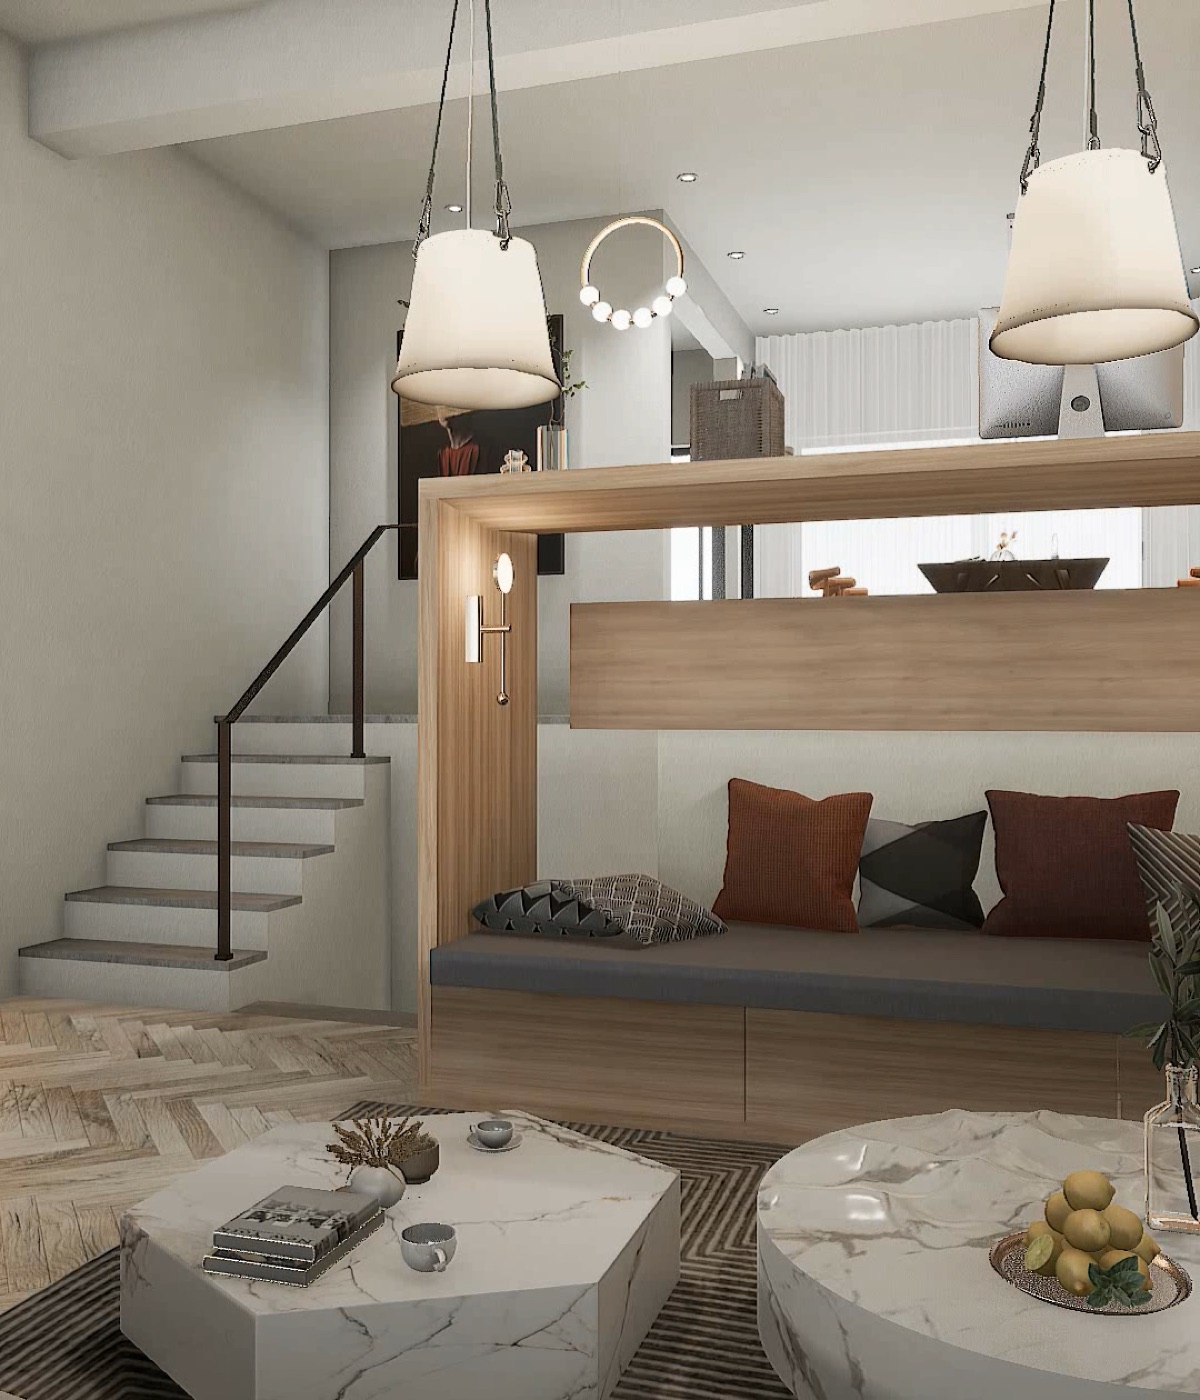
The brief was to use the level difference for relaxation, storage and study while shifting the living room away from television viewing toward reading, pause and face-to-face conversation.
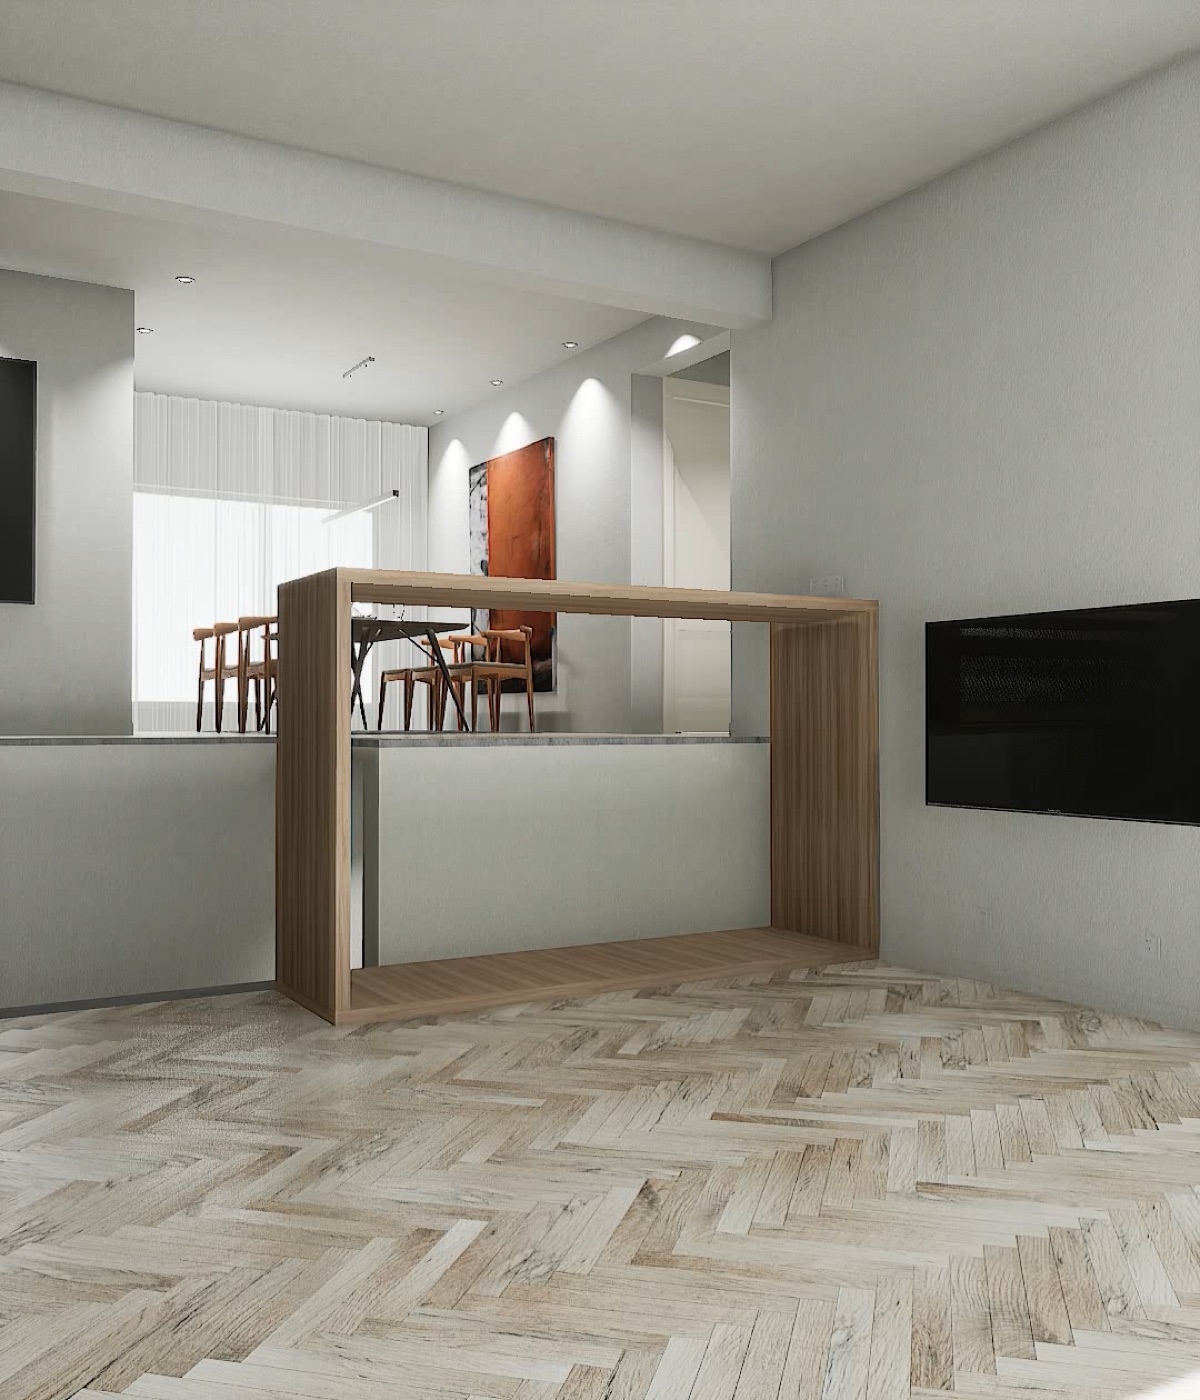
Rather than treating the split-level edge only as a place that needs a railing, the design uses the height difference as the starting point for spatial reorganization. The vertical layering principle of a bunk bed informs a new multifunctional frame.
Drawers and cushions turn the lower part of the frame into a tatami-style retreat. The previously unused space below the level change now supports storage, reclining and pause while connecting directly with the lower living room.
The upper part becomes a desk, using the raised level to create an open yet distinct place to study. Together, the two layers form a functional study with a stronger atmosphere of reading and culture.
The living room shifts from television-centered viewing to face-to-face conversation. The split-level study, tatami retreat and reception area connect as one system, improving everyday life through added functions and a different pattern of use.
- 01Turn the split-level edge into a multifunctional frame
- 02Layer upper and lower uses through the principle of a bunk bed
- 03Add storage with drawers below
- 04Create a tatami-style retreat with cushions
- 05Place a desk on the upper frame
- 06Transform the television-centered living room into a conversation space
SPATIAL CHANGE
RAILING EDGE / MULTIFUNCTIONAL FRAME
 0102
0102Read the project as a sequence of spatial decisions, from structure and circulation to the final lived scene.
PROJECT FILM
Design walkthrough of the split-level frame, study retreat and conversation-focused living room