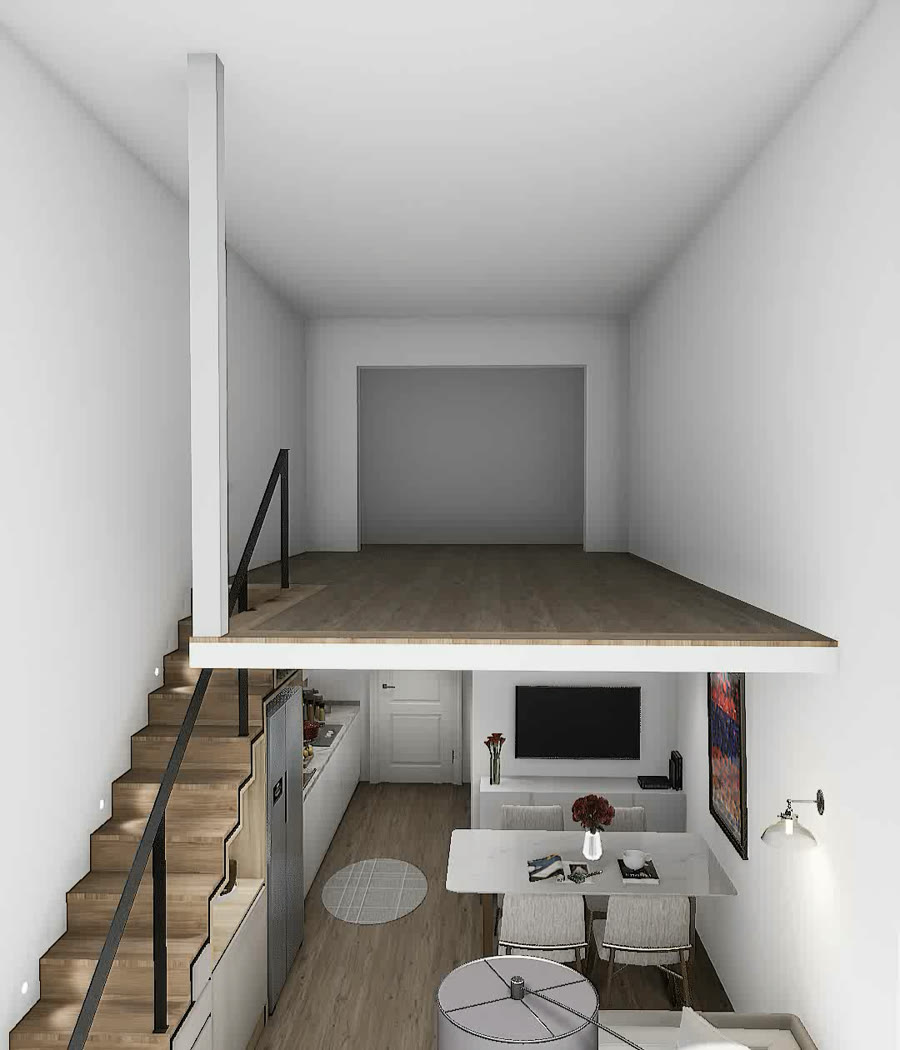
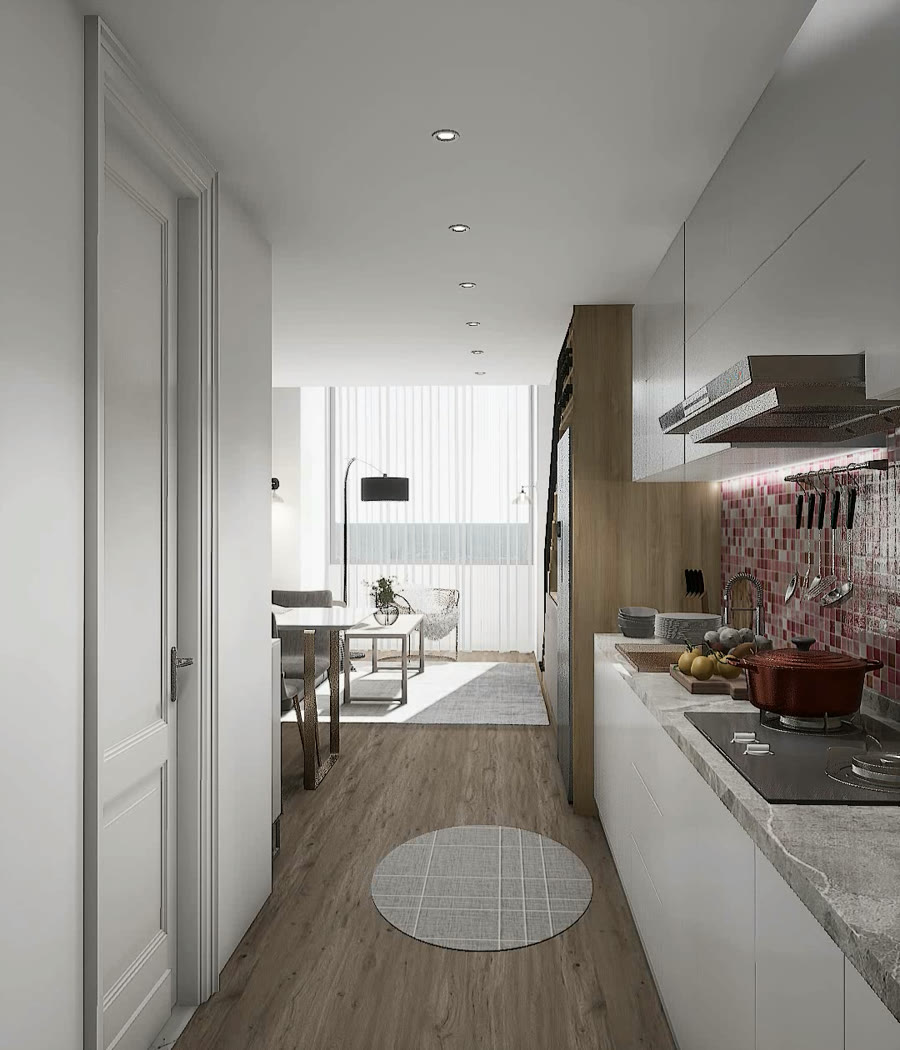
This compact Kunming apartment gained usable area through a new upper floor, but the original wall-mounted steel stair served circulation only. The limited ground level still needed living, dining, kitchen and passage space, leaving a conventional kitchen without enough room for cabinets, refrigerator and display storage.
Staircase Design / PROJECT
Kunming Compact Loft
Kunming
A steel-tube stair frame receives custom cabinetry, a refrigerator and wine storage, allowing the staircase to carry the kitchen while the upper level combines bedroom, study and living space.Designer: Lu Haining
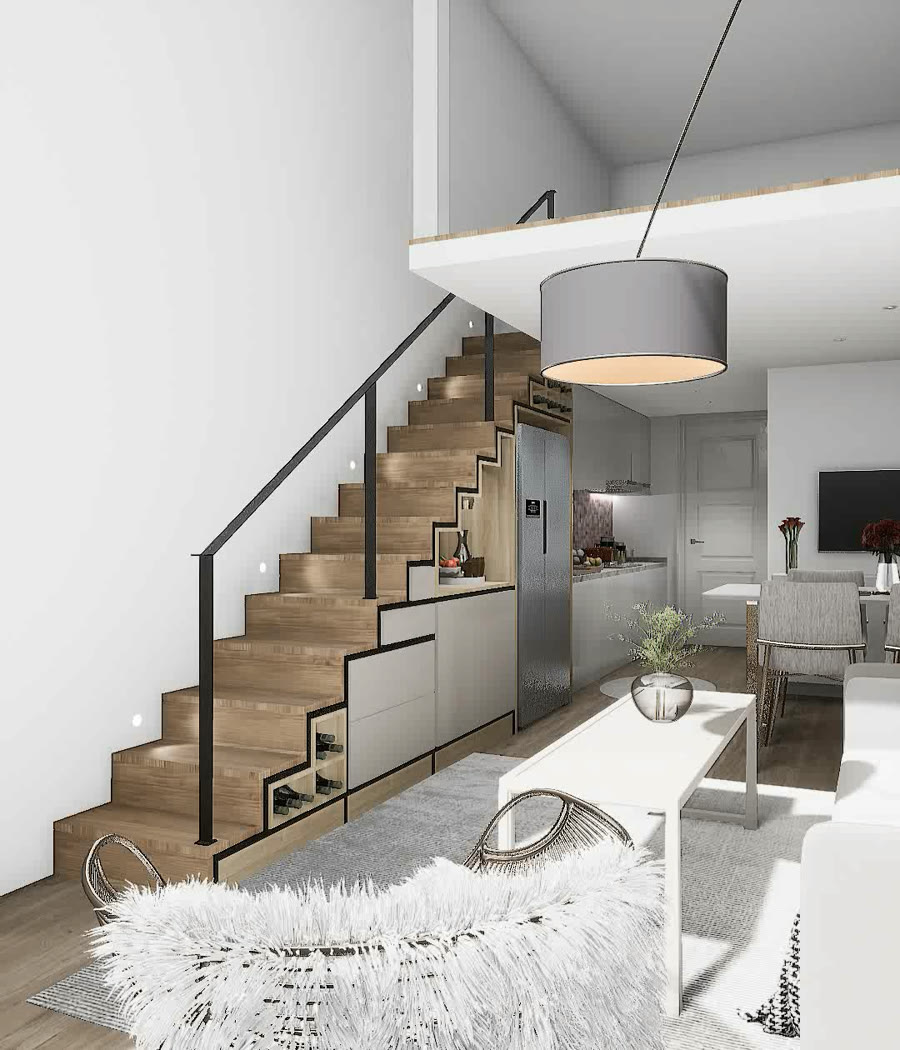
The brief was to integrate the equipment and storage that the kitchen could not hold into the stair while preserving structure and circulation, then create a complete bedroom, study and living zone upstairs so neither level was wasted.
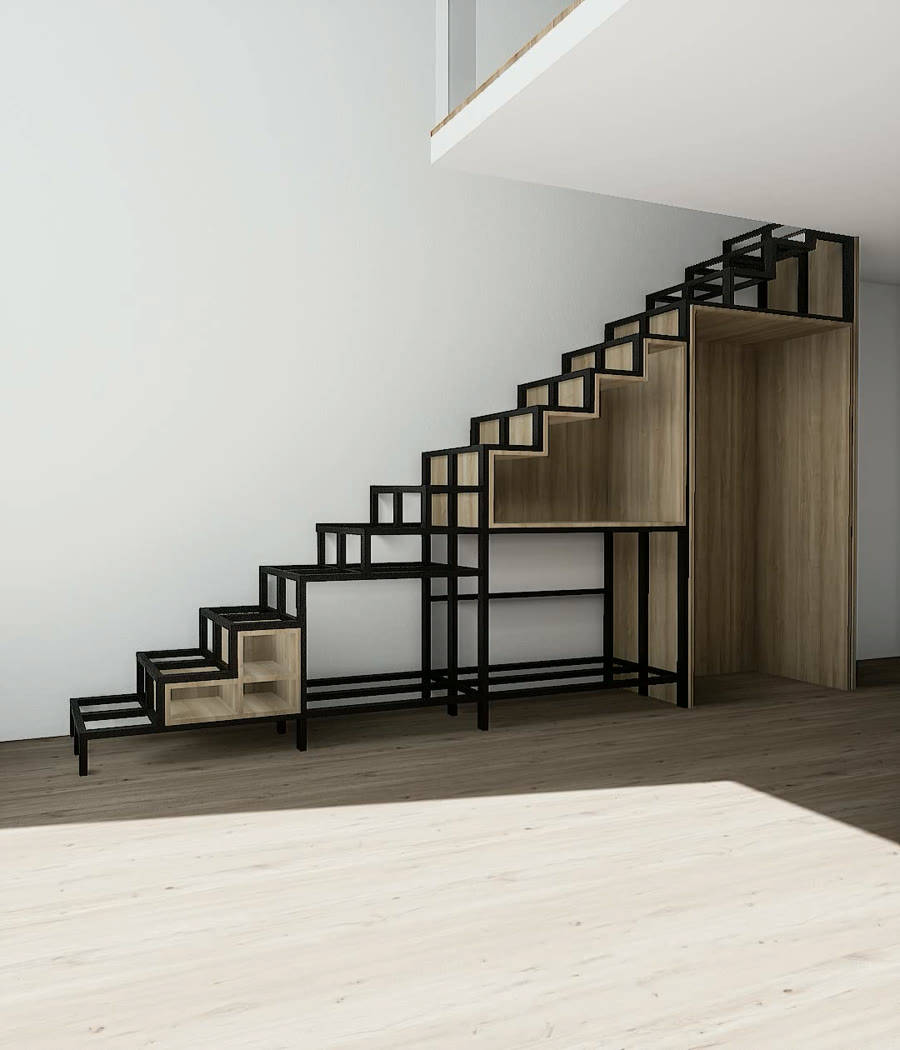
The design begins by removing the original steel ladder. Steel tubes form the entire stair skeleton in one operation, and the geometry of the treads also defines a series of cabinet cells, so the welded dimensions must precisely match the later custom joinery.
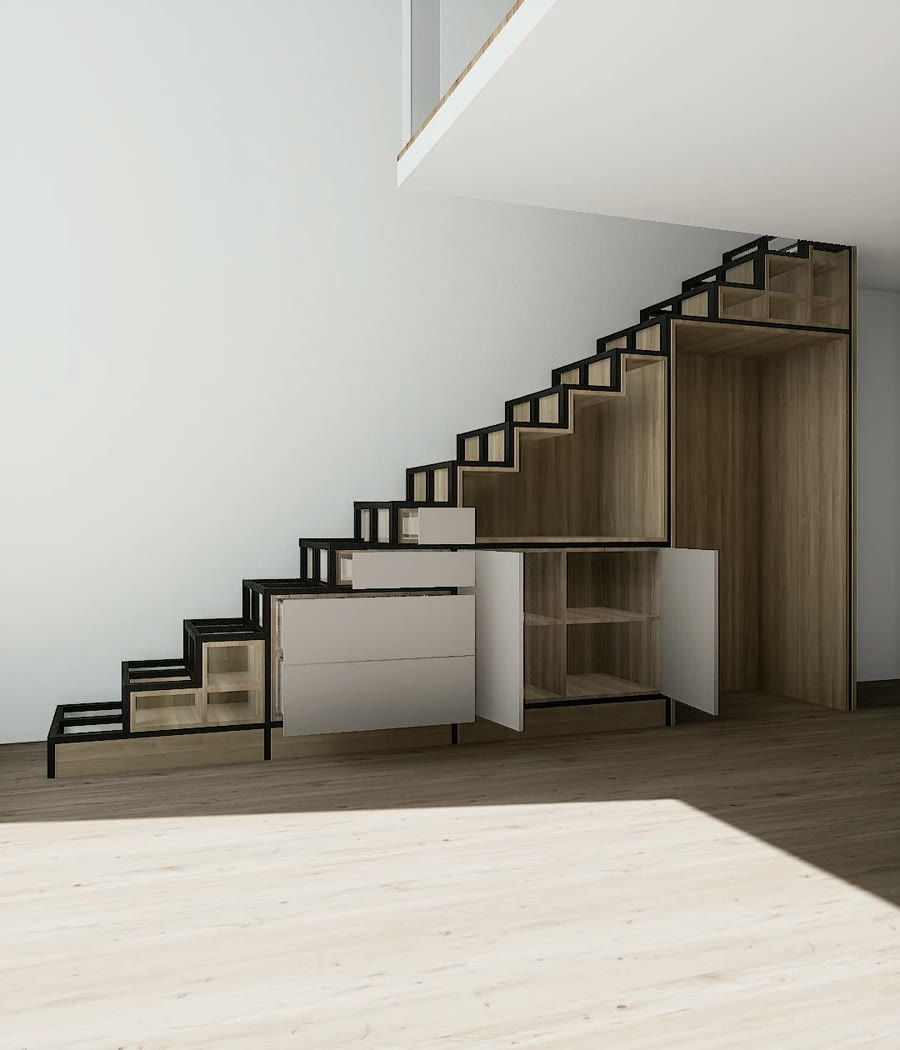
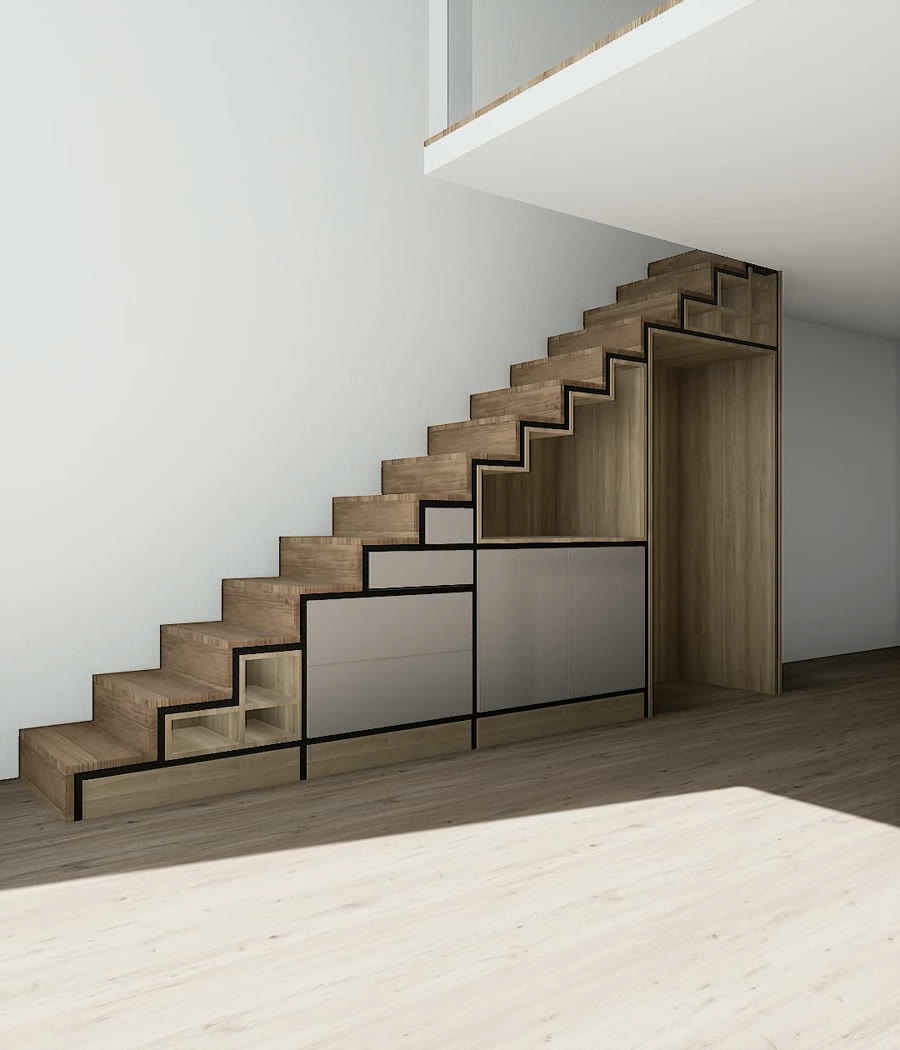
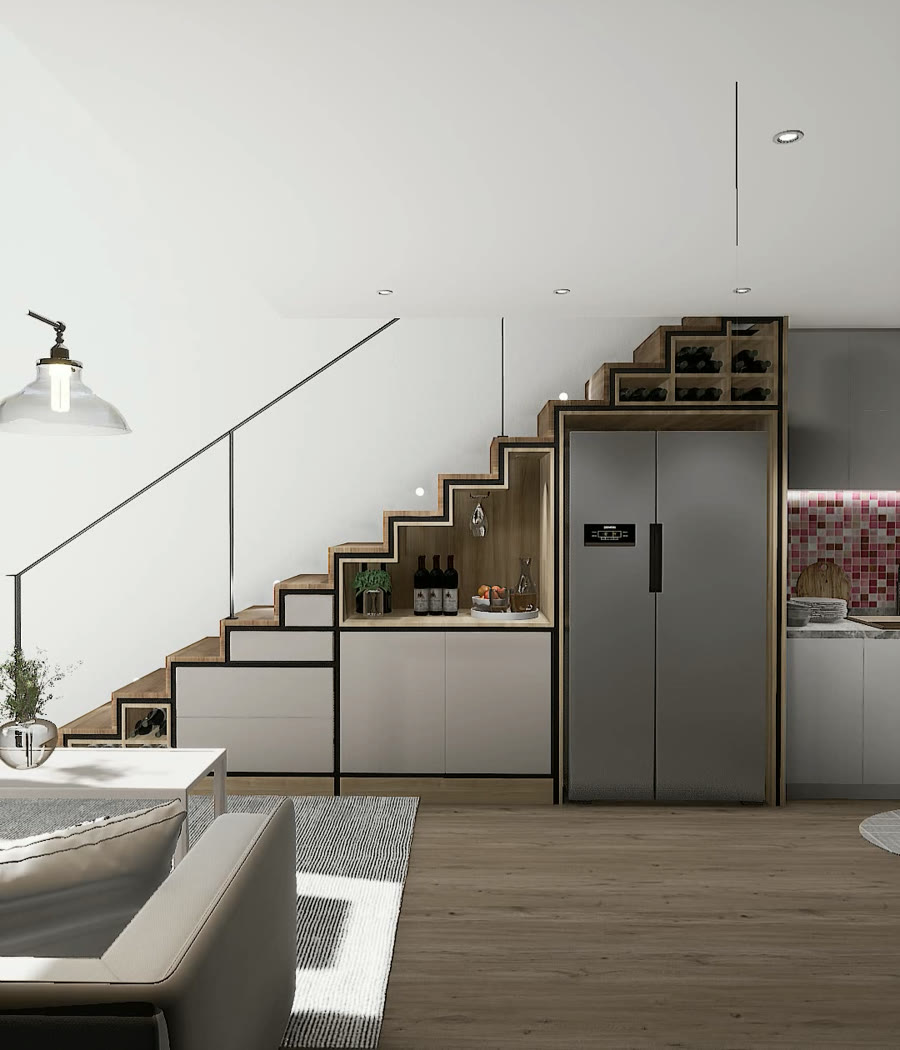
Once the steel frame is complete, cabinets are made to the dimensions of each reserved cell and inserted into the structure. Drawers and doors occupy the lower zone, open storage fills the middle, and timber treads complete one integrated stair-cabinet assembly.
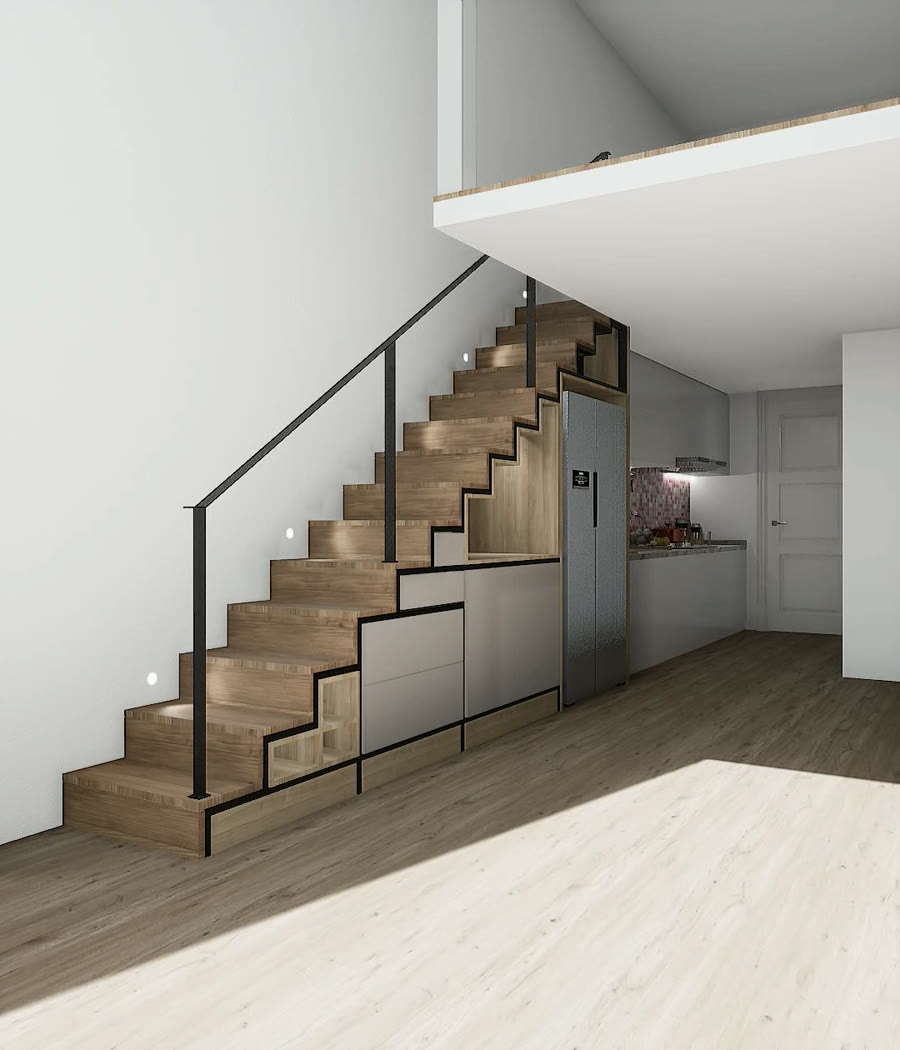
The tallest cell is sized for the refrigerator, connecting the staircase directly to the kitchen when the appliance slides into place. Wine cubbies and display storage continue above it. A component that once only provided access now also carries cabinets, refrigerator, wine storage, display and handrail.
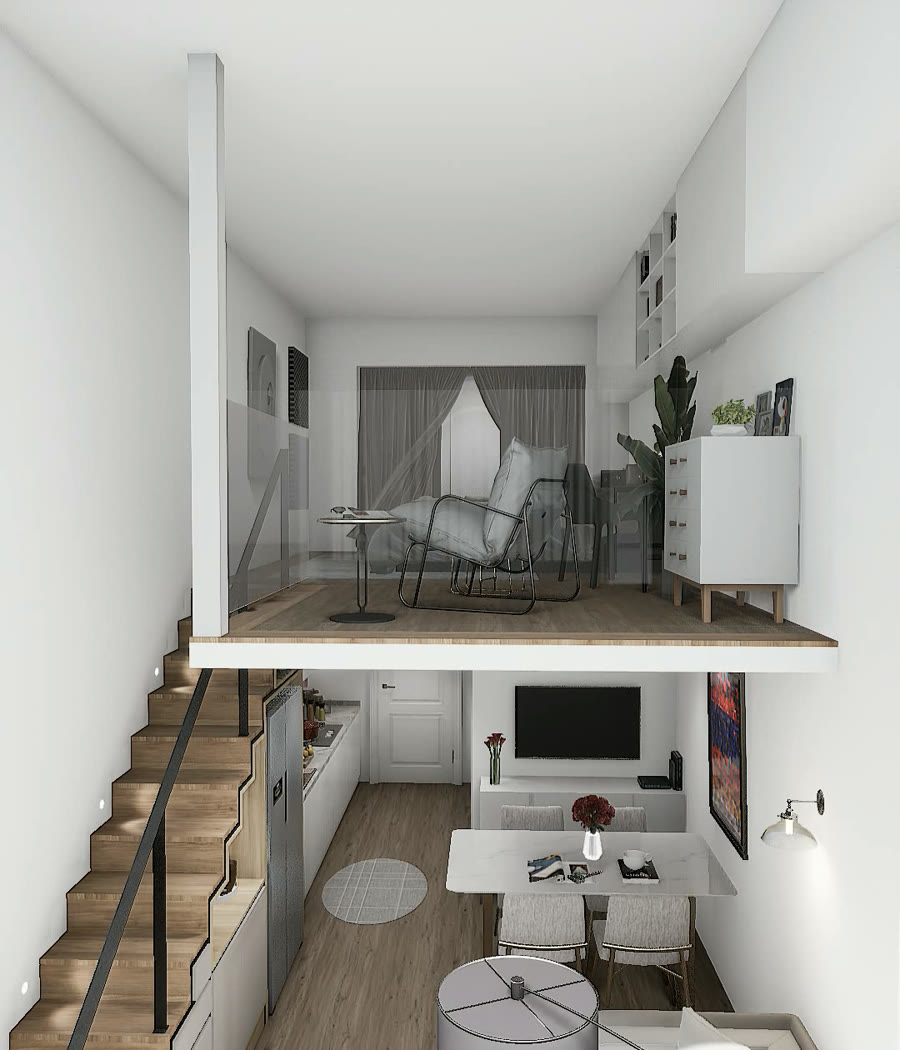
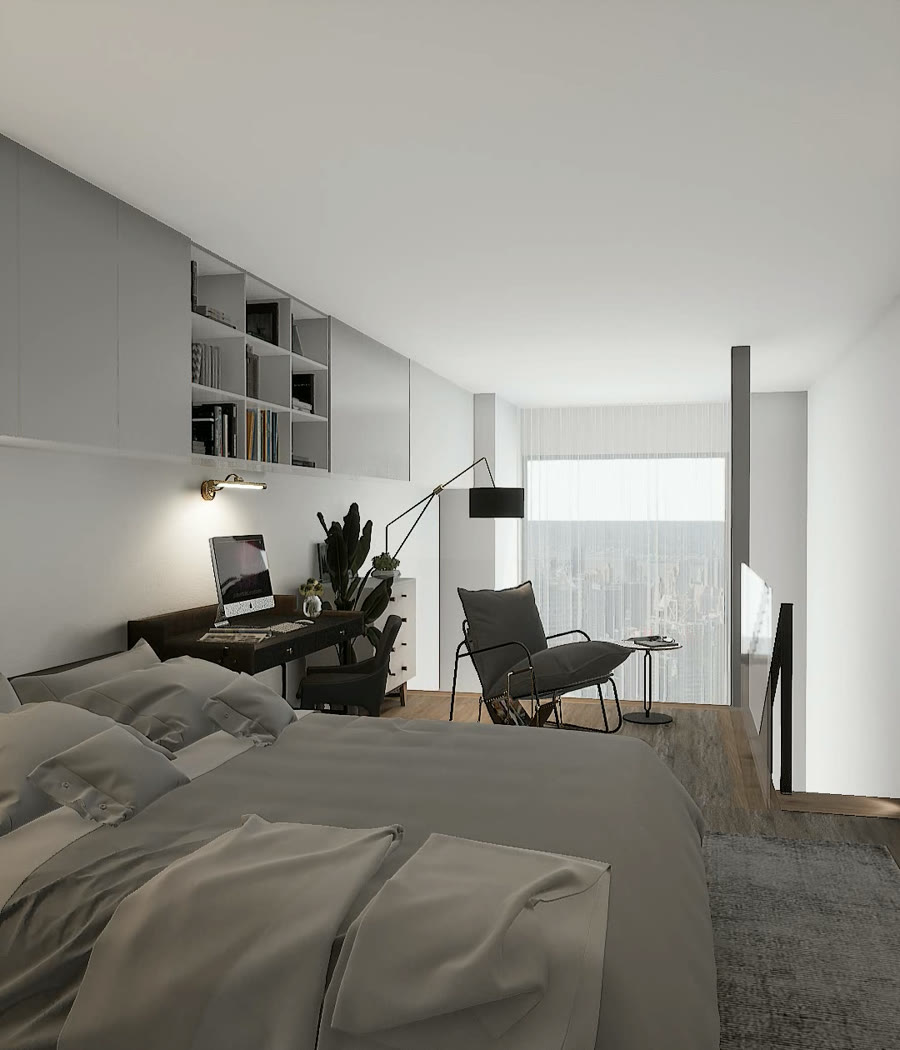
The upper floor is more than a place for a bed. Bedroom, desk, lounge chair and low storage form one continuous living zone. Choices based on the resident's way of life allow the kitchen, dining and living spaces below to work together with sleeping, work and rest above.
- 01Build the stair and cabinet skeleton as one steel frame
- 02Insert custom cabinets into the reserved cells
- 03Integrate the refrigerator into the tallest stair bay
- 04Add wine and display storage above the refrigerator
- 05Give one staircase six different jobs
- 06Combine bedroom, study and living on the upper level
SPATIAL CHANGE
SINGLE-PURPOSE STAIR / STAIR KITCHEN
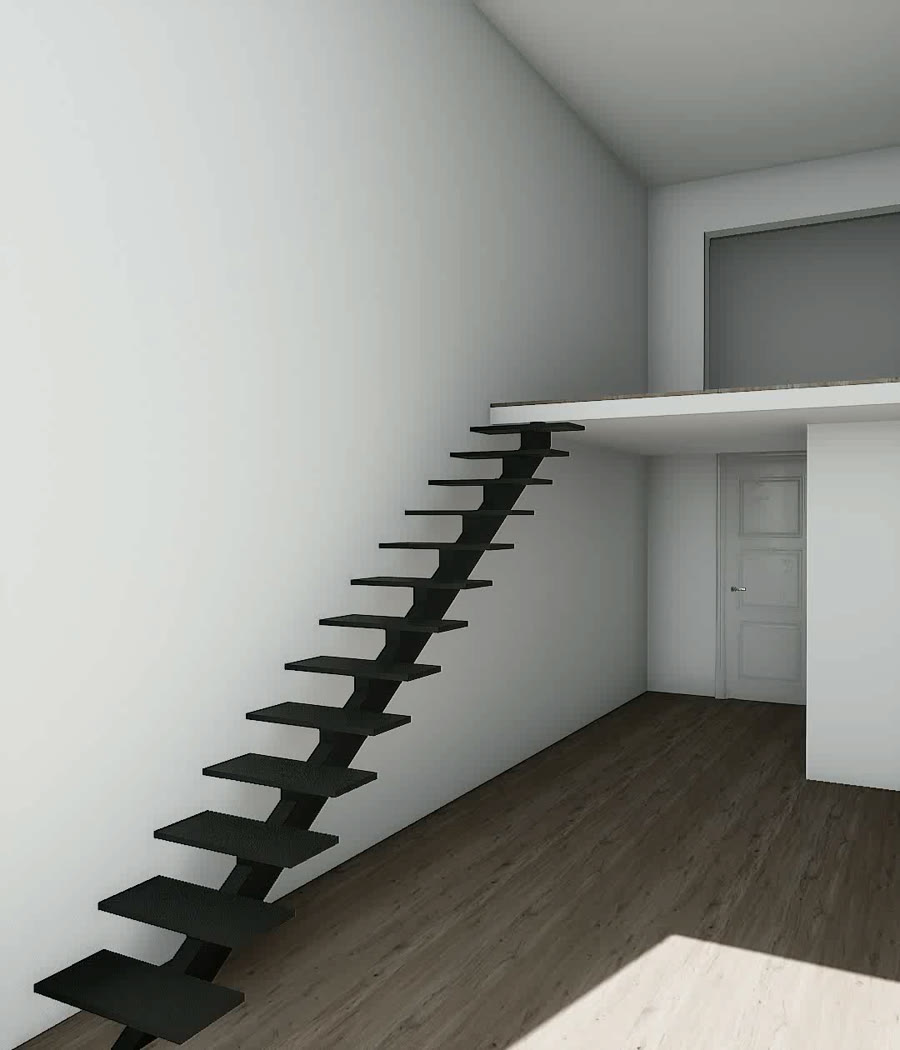 0102
0102Read the project as a sequence of spatial decisions, from structure and circulation to the final lived scene.
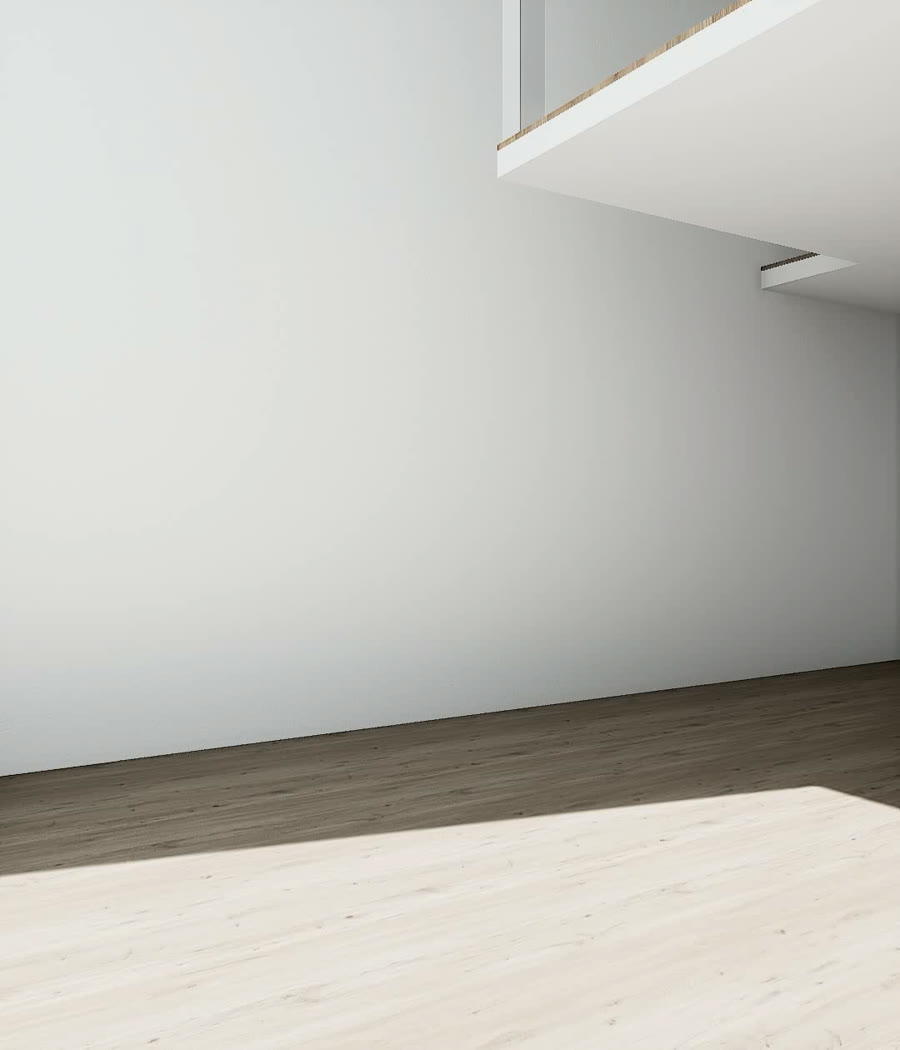
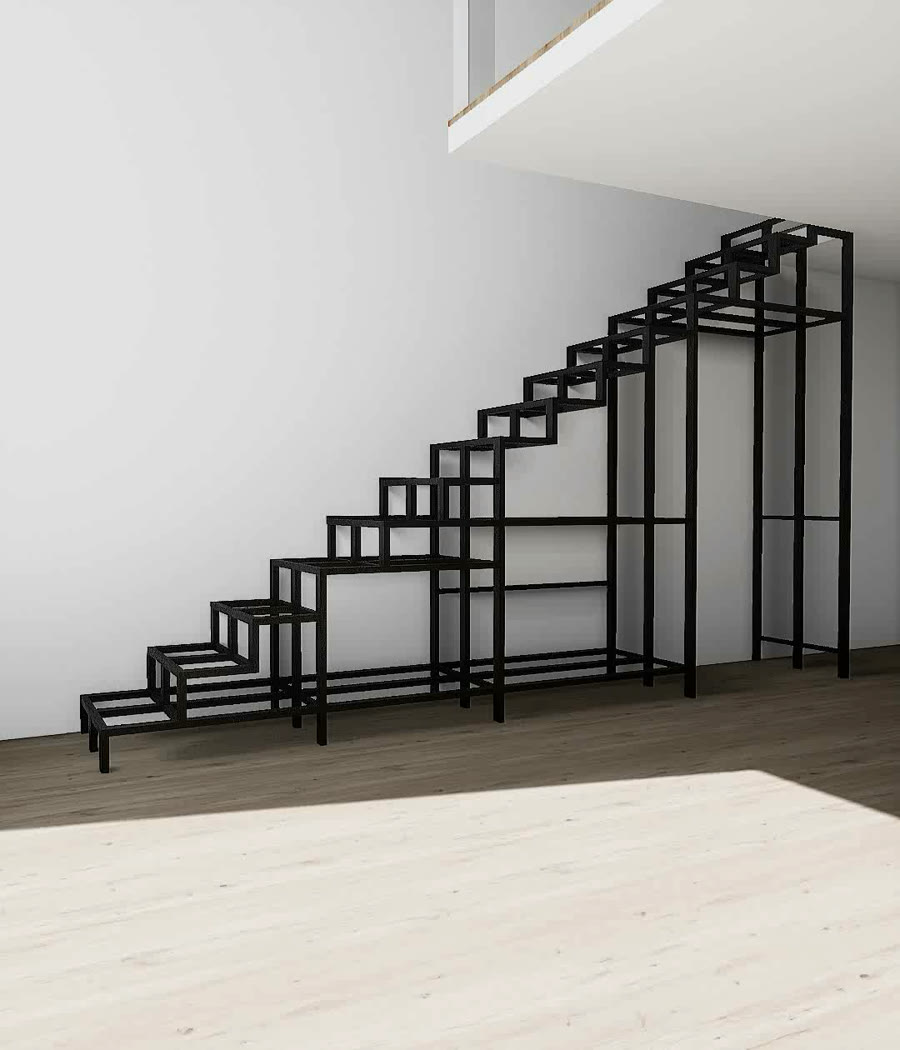
PROJECT FILM
Design walkthrough of the steel stair, custom kitchen storage, refrigerator bay and upper living zone