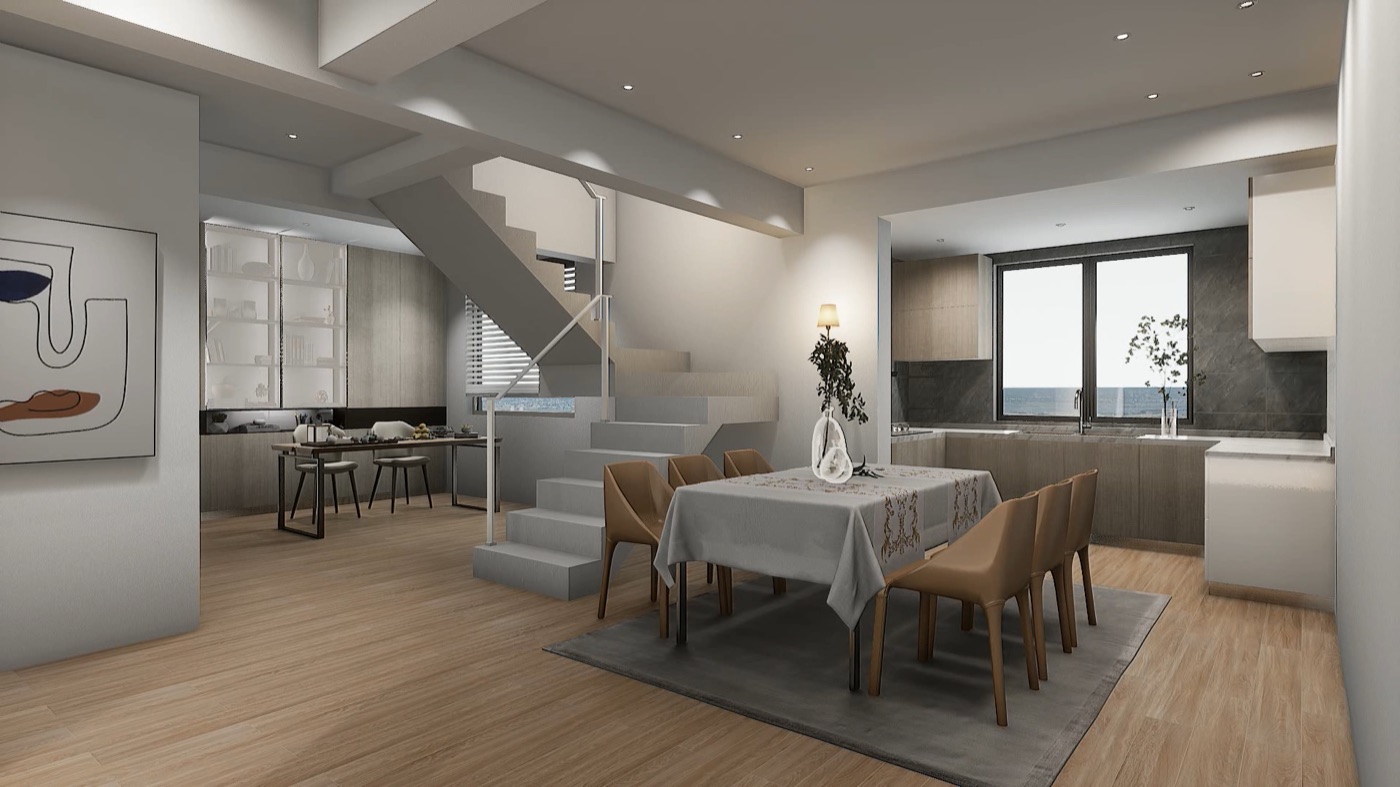
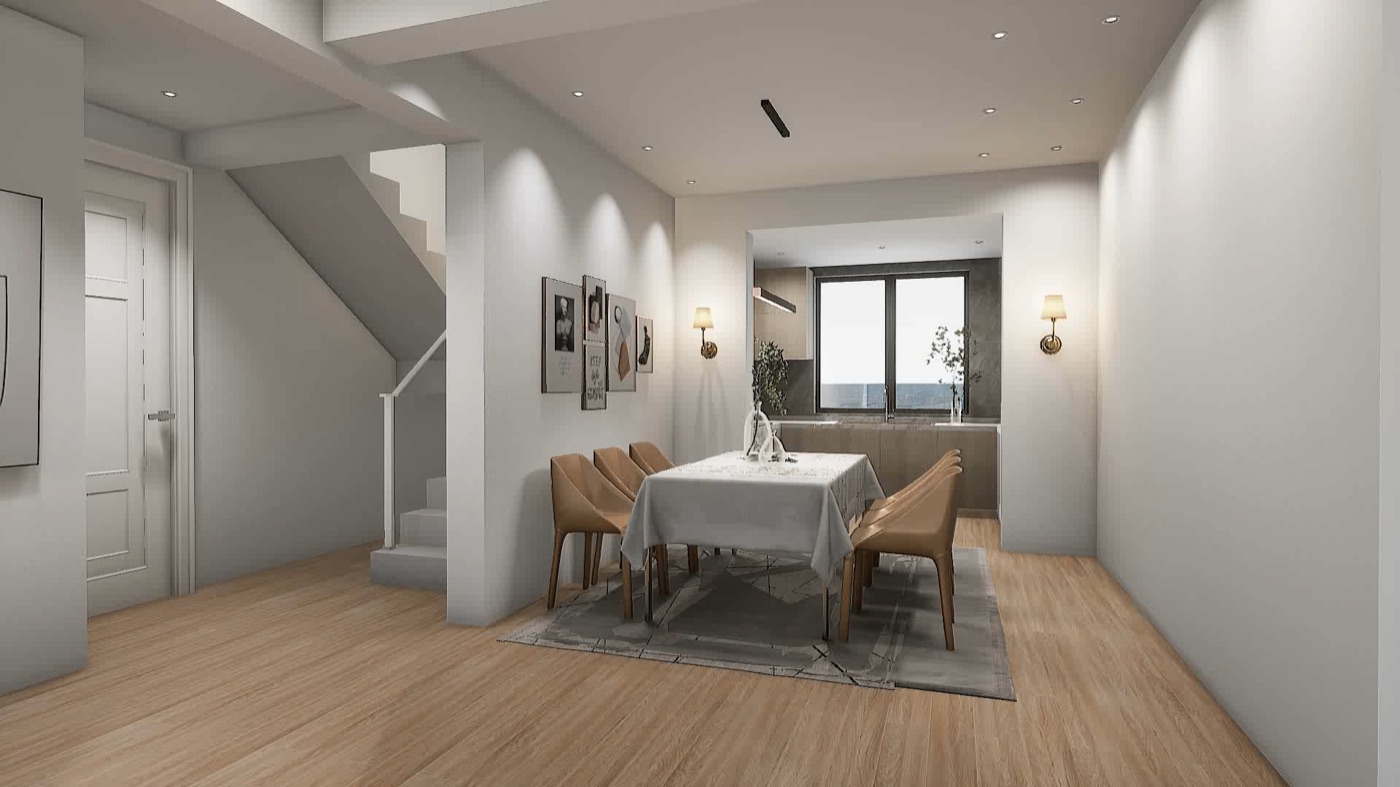
The compact home had its main constraints around the kitchen and dining area. No cabinetry could be placed along the dining wall, the two zones lacked a coherent relationship, and the ordinary stair occupied valuable space without adding further use.
Staircase Design / PROJECT
Spring City Kitchen, Dining & Staircase
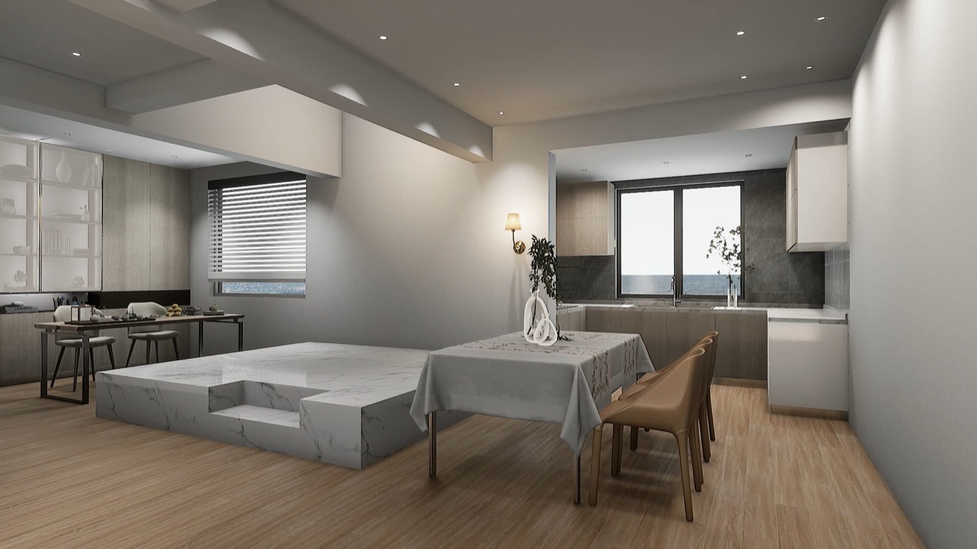
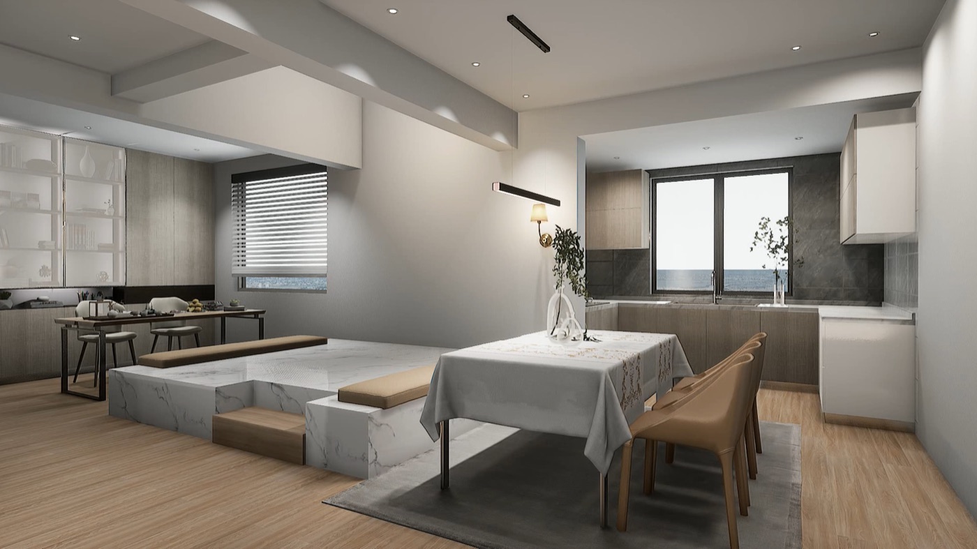
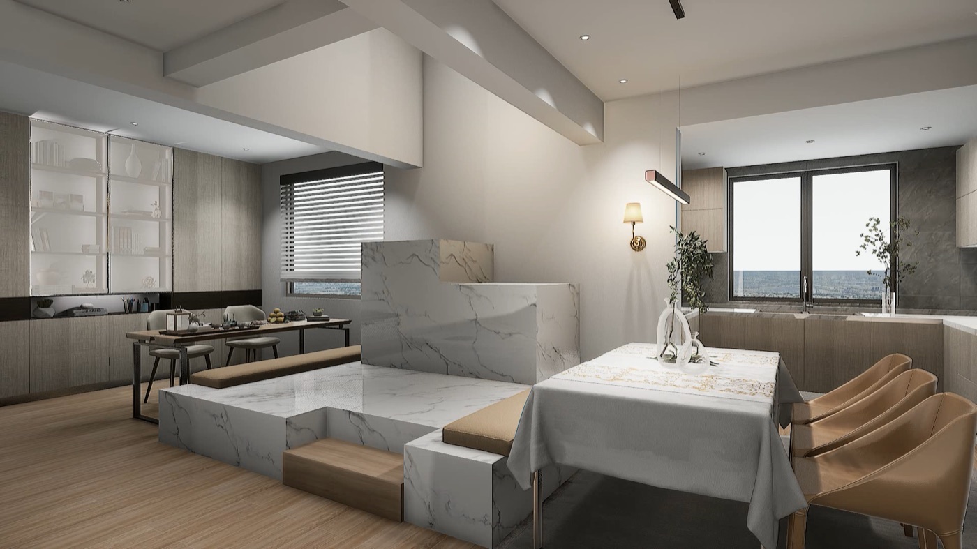
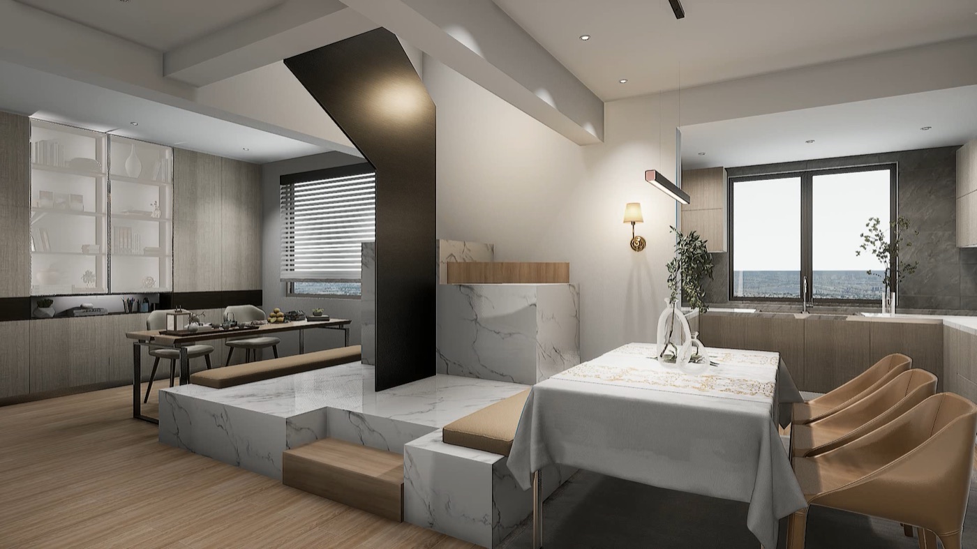
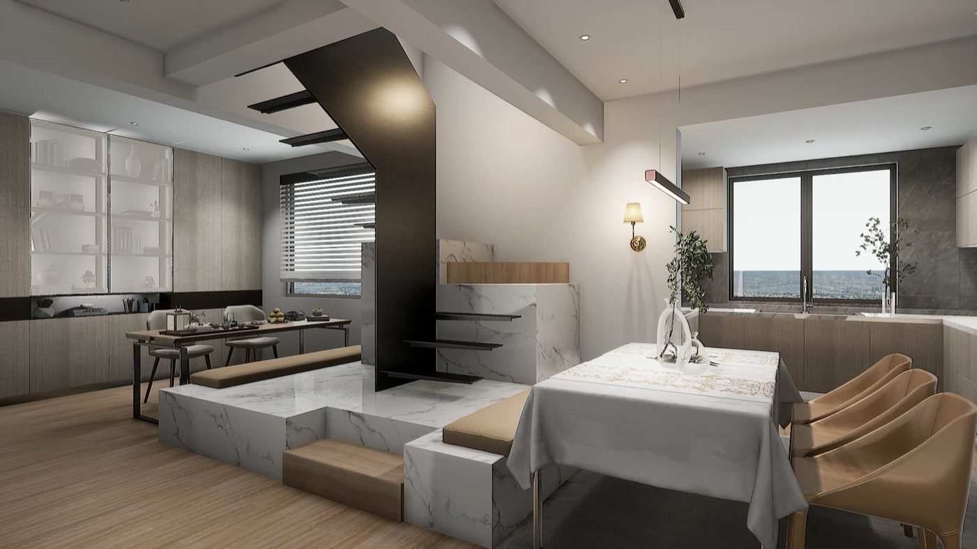
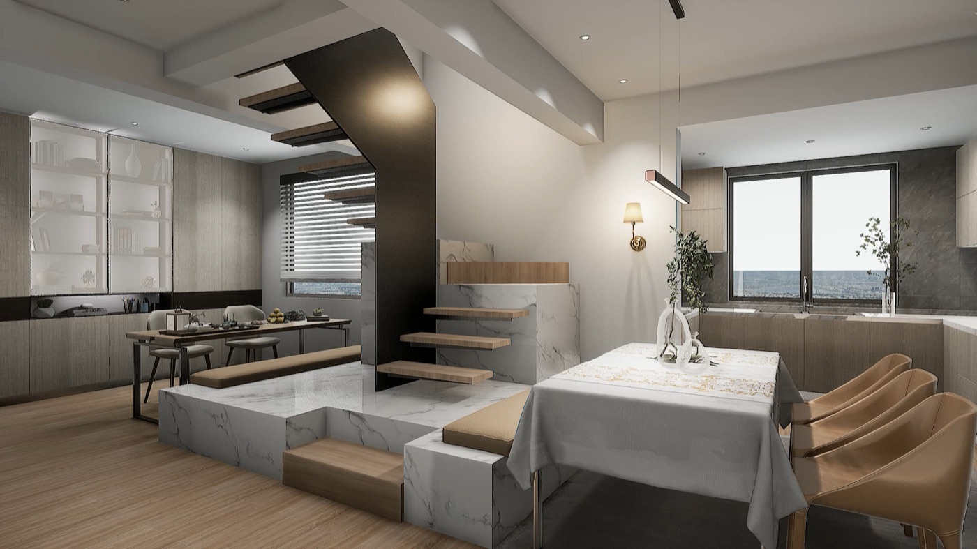
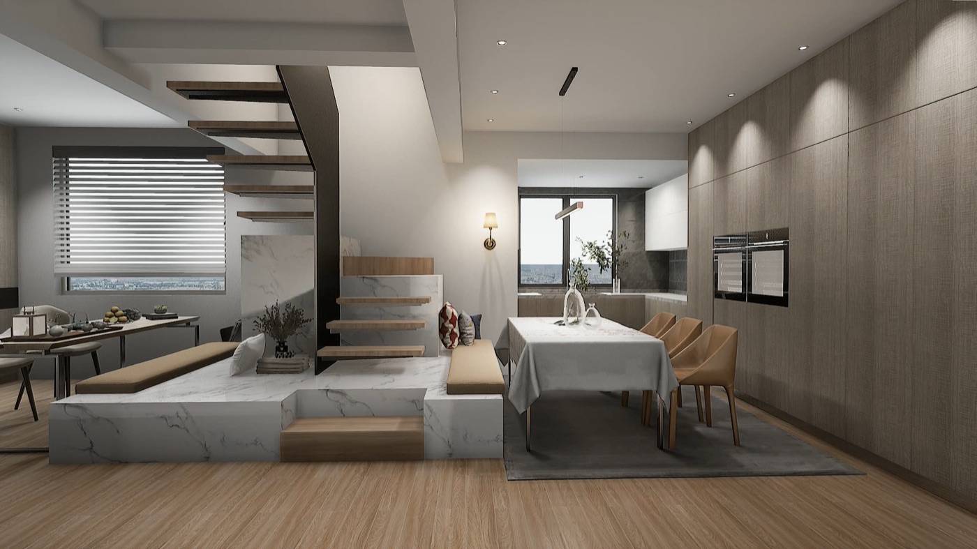
Removing the wall connects the dining room, stairwell and study. A built-in booth, cabinetry, resting platform and steel-timber stair reorganize the limited area and unite kitchen with dining.Designer: Lu Haining
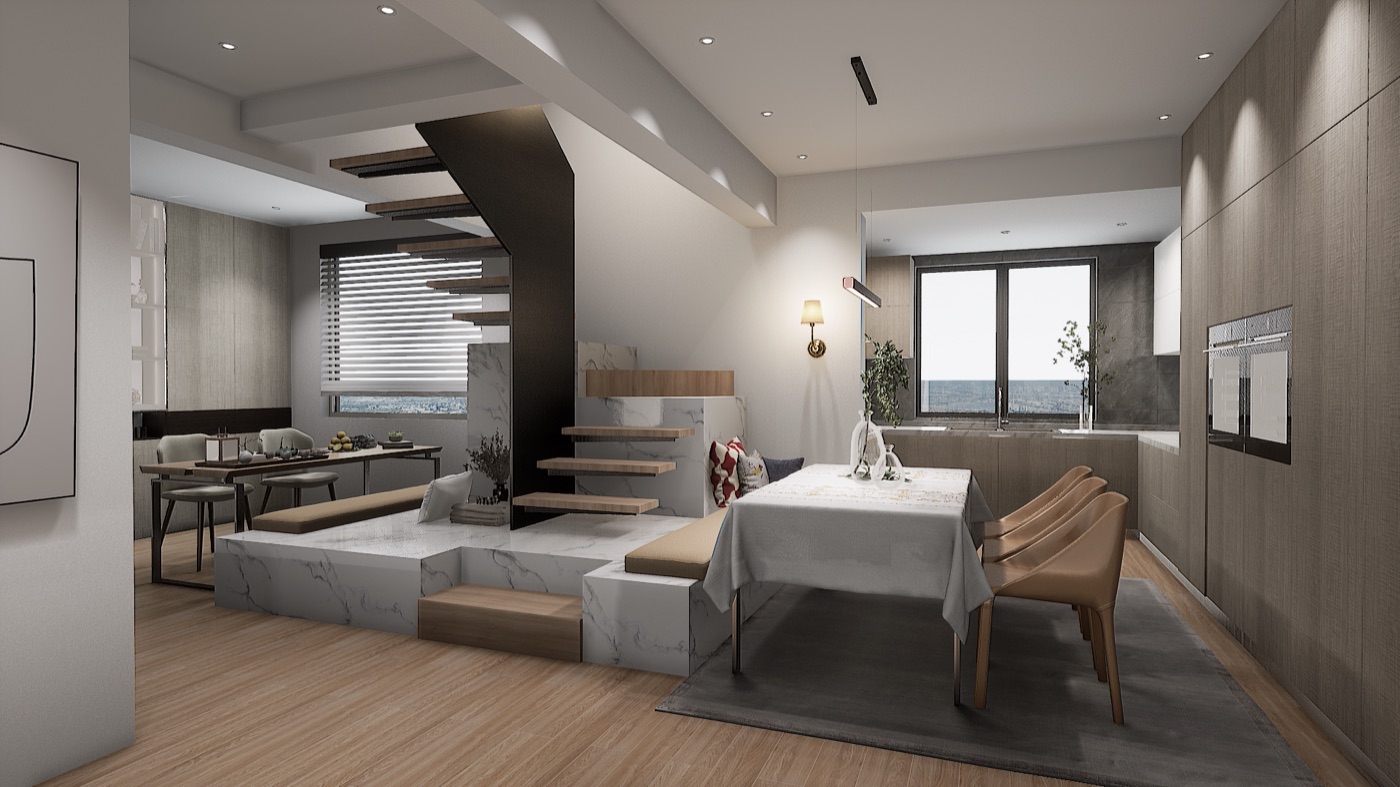
The brief was to add kitchen storage, improve dining use and connect the dining room, stairwell and study. The redesigned stair also needed a place to pause while retaining structural strength, clear circulation and a minimal balustrade footprint.
The original wall is removed first, turning the separated dining room, stairwell and study into one continuous shared space. This creates a more direct visual and functional connection between kitchen, dining and stair.
A new base below the stair becomes a built-in booth. Using the change in level to form seating releases part of the former stair footprint for additional cabinets, allowing kitchen storage to extend into the dining area.
An independent resting platform is added within the stair sequence. Together, the platform, booth and cabinetry adjust the boundaries between kitchen, dining and study so the limited area can support overlapping uses.
Folded steel plate forms the structural base of the treads, with timber boards laid above. Integrating the steel support and balustrade retains strength while reducing the space normally occupied by a separate railing, making the stair lighter and more compact.
- 01Remove the wall to connect dining, stairwell and study
- 02Turn the lower stair platform into a built-in booth
- 03Release space for additional kitchen cabinetry
- 04Unite the kitchen and dining area
- 05Add an independent resting platform within the stair
- 06Support timber treads with folded steel plate
- 07Integrate steel support and balustrade to reduce the footprint
SPATIAL CHANGE
SEPARATED ROOMS / INTEGRATED SPACE
 0102
0102Read the project as a sequence of spatial decisions, from structure and circulation to the final lived scene.