The original stair served only as a route between floors and had little relationship with the room around it.
Staircase Design / PROJECT
Staircase Transformation






The lower section of the original concrete stair is replaced by cantilevered treads, a generous leisure platform and a new direction of movement.Designer: Lu Haining

The client wanted the stair to remain practical while becoming a harmonious and visually considered part of the room.
The lower section of the original concrete stair was removed and redesigned with cantilevered treads, giving the stair a lighter visual presence.

A generous leisure platform adds a place to pause and rest. It also changes the direction of ascent and creates more possibilities for the surrounding space.
The scale of the platform gives the room a calmer and more grounded spatial relationship. The intervention changes more than appearance: it adds function, redirects circulation and reorganizes the room around everyday use.
- 01Remove the lower stair section
- 02Introduce cantilevered treads
- 03Add a leisure platform
- 04Redirect the ascent
- 05Reorganize the surrounding room
SPATIAL CHANGE
BEFORE / AFTER
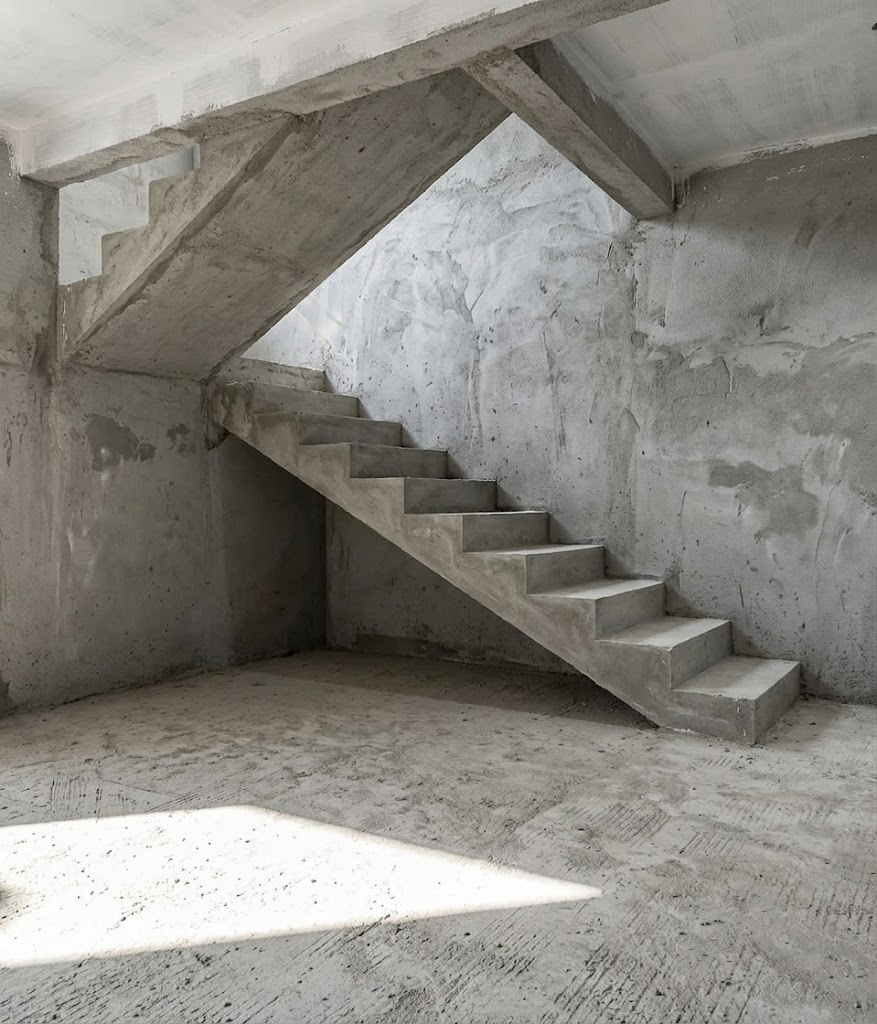 0102
0102Swipe horizontally to read each image in order, from the first spatial decision to the completed project.


PROJECT FILM
Design process and spatial walkthrough