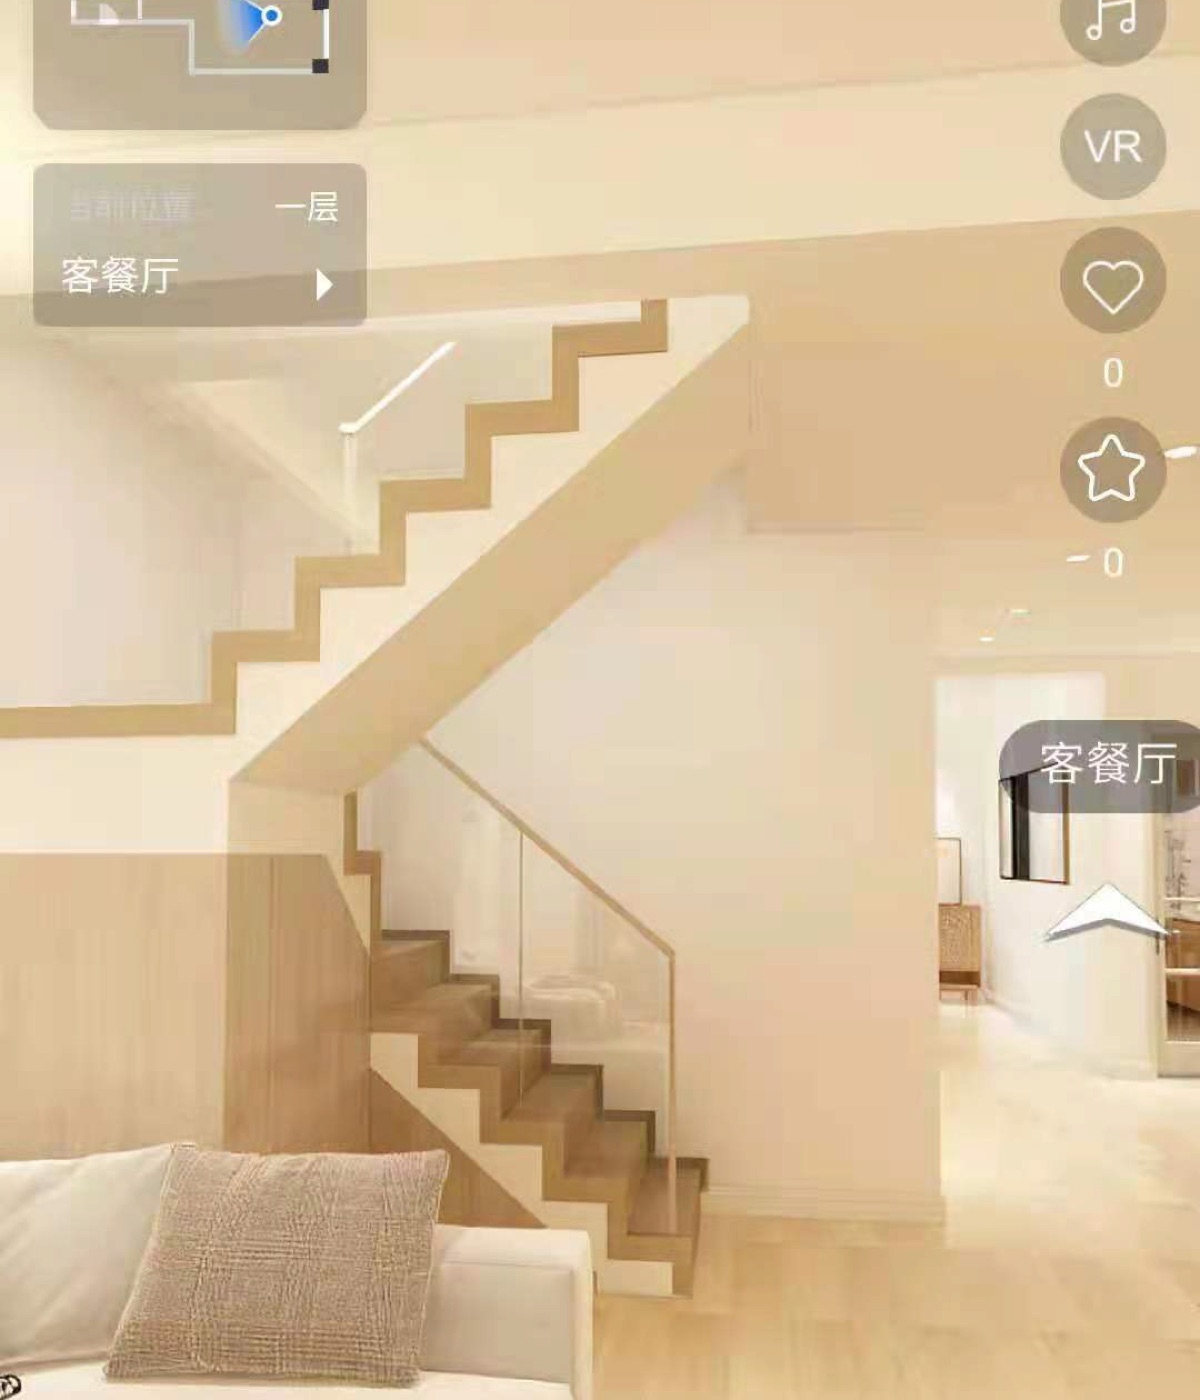
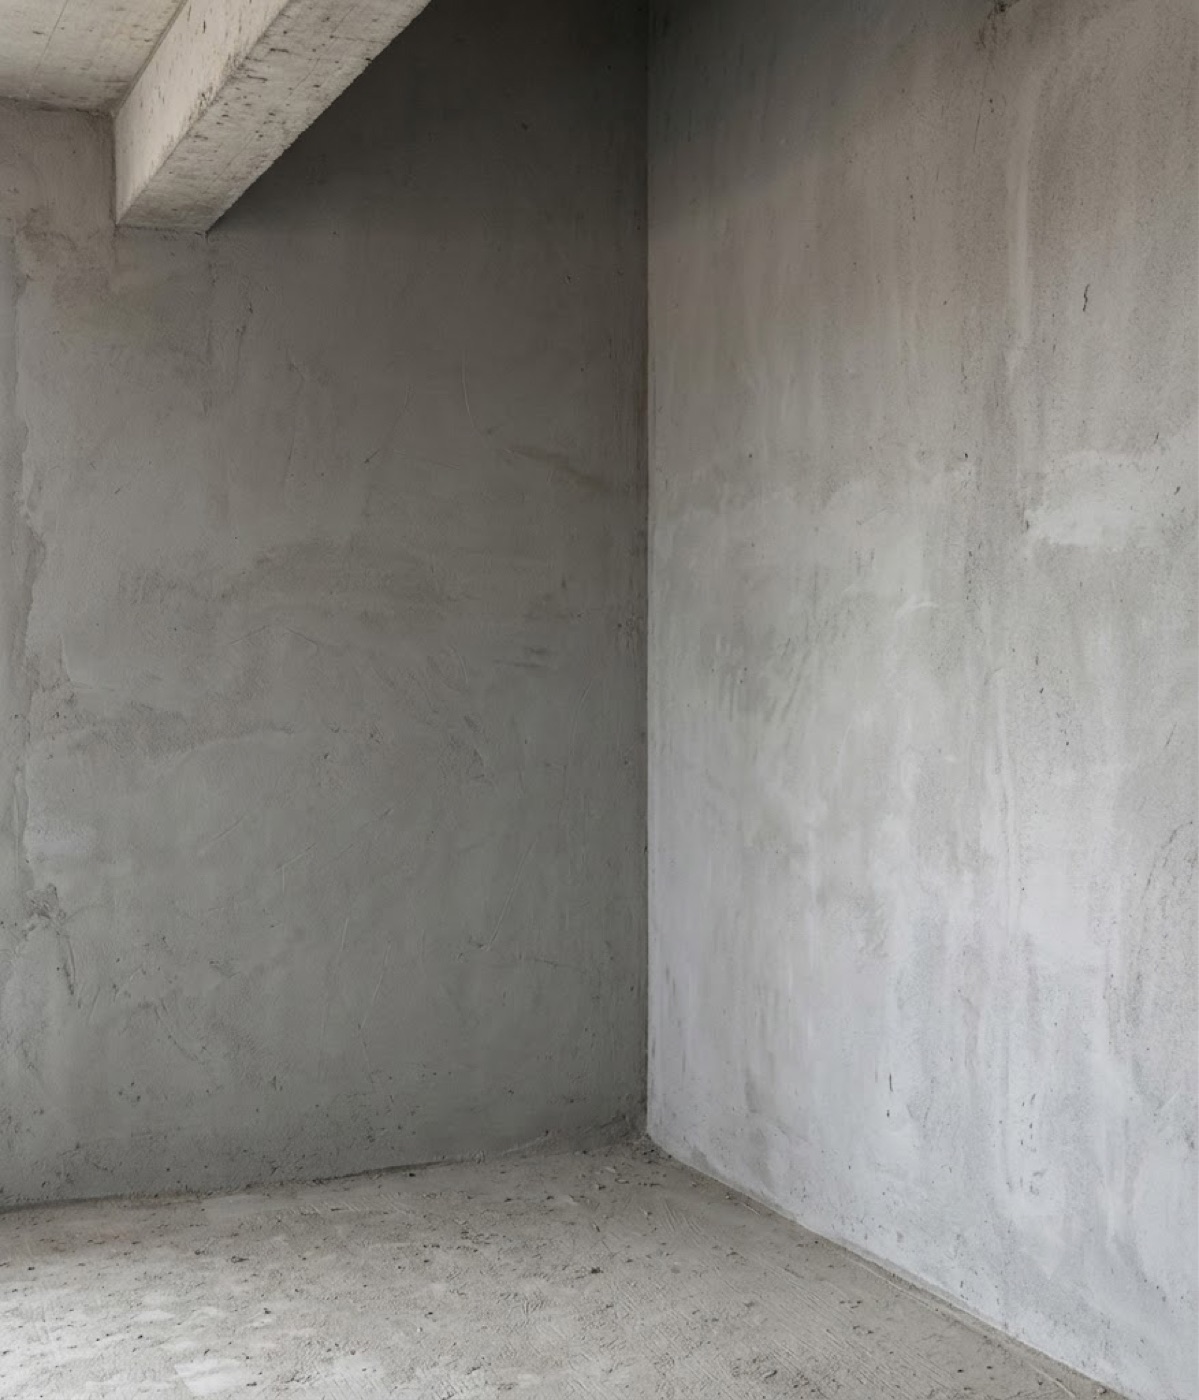
The stairwell was extremely small. The previous proposal solved vertical circulation with a conventional stair, but the stair occupied almost the entire area and left no useful function around or below it.
Staircase Design / PROJECT
Steel Staircase with Integrated Desk
Within a very small stairwell, platforms, timber steps, folded steel treads and a desk are recomposed so circulation also provides a workspace and a clearer spatial hierarchy.Designer: Lu Haining
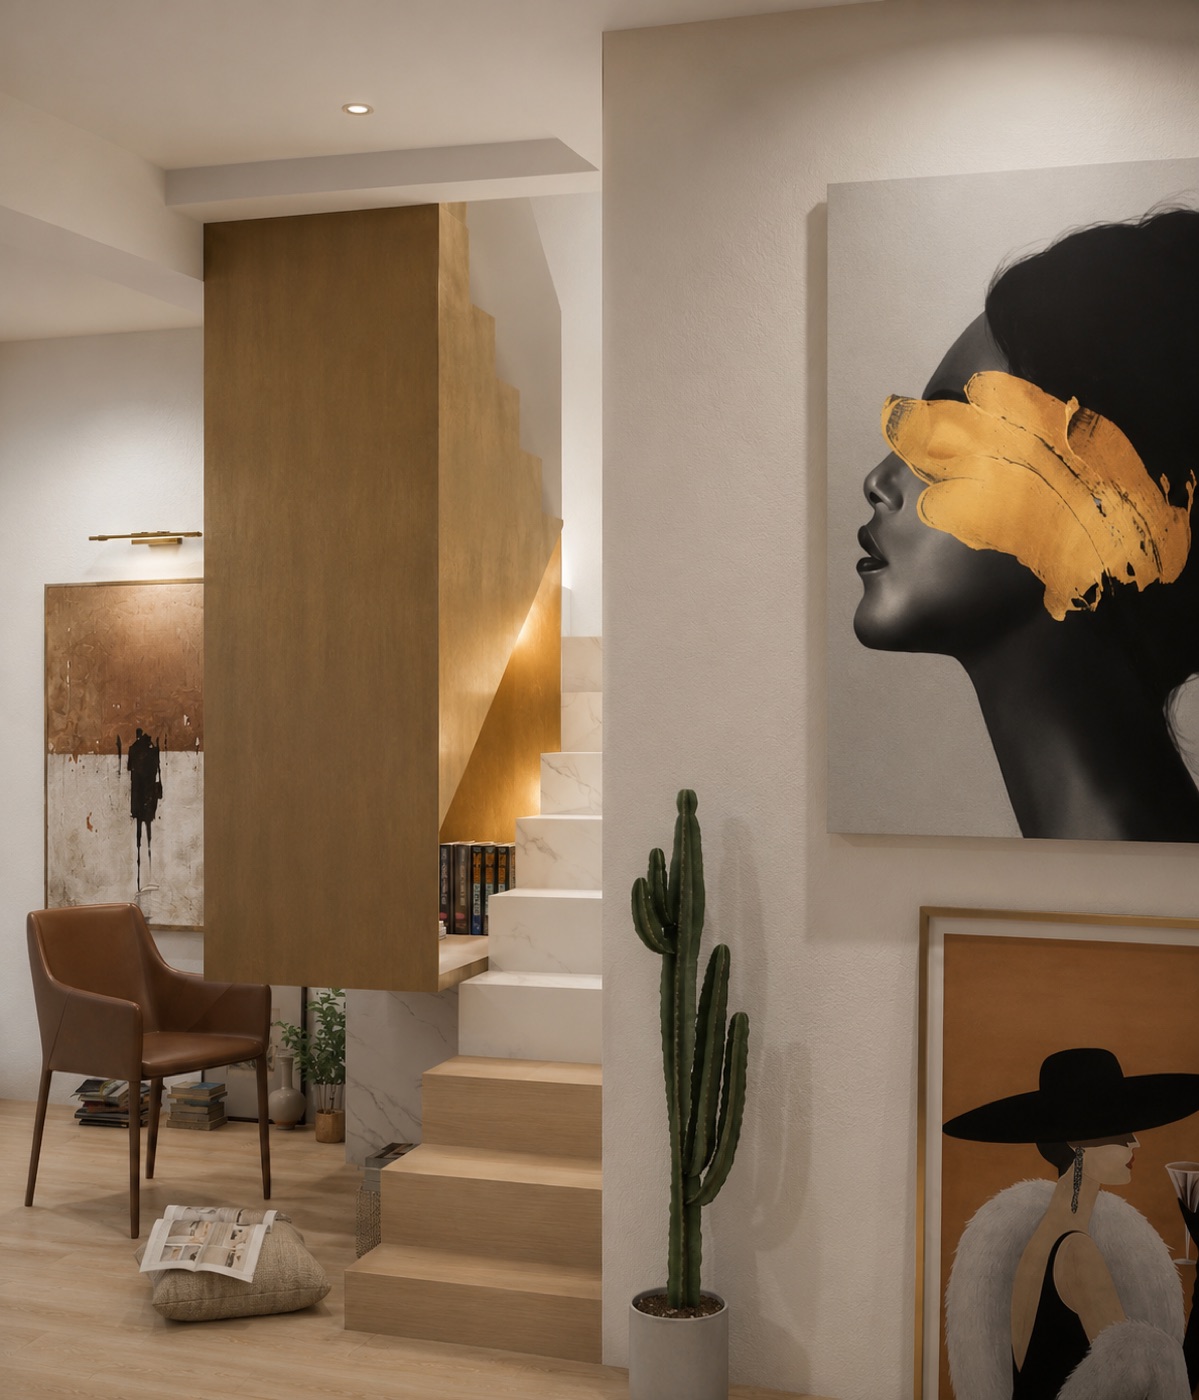
The client asked for a redesign that preserved safe circulation and structural stability, reduced the footprint of the stair components and introduced additional practical use.
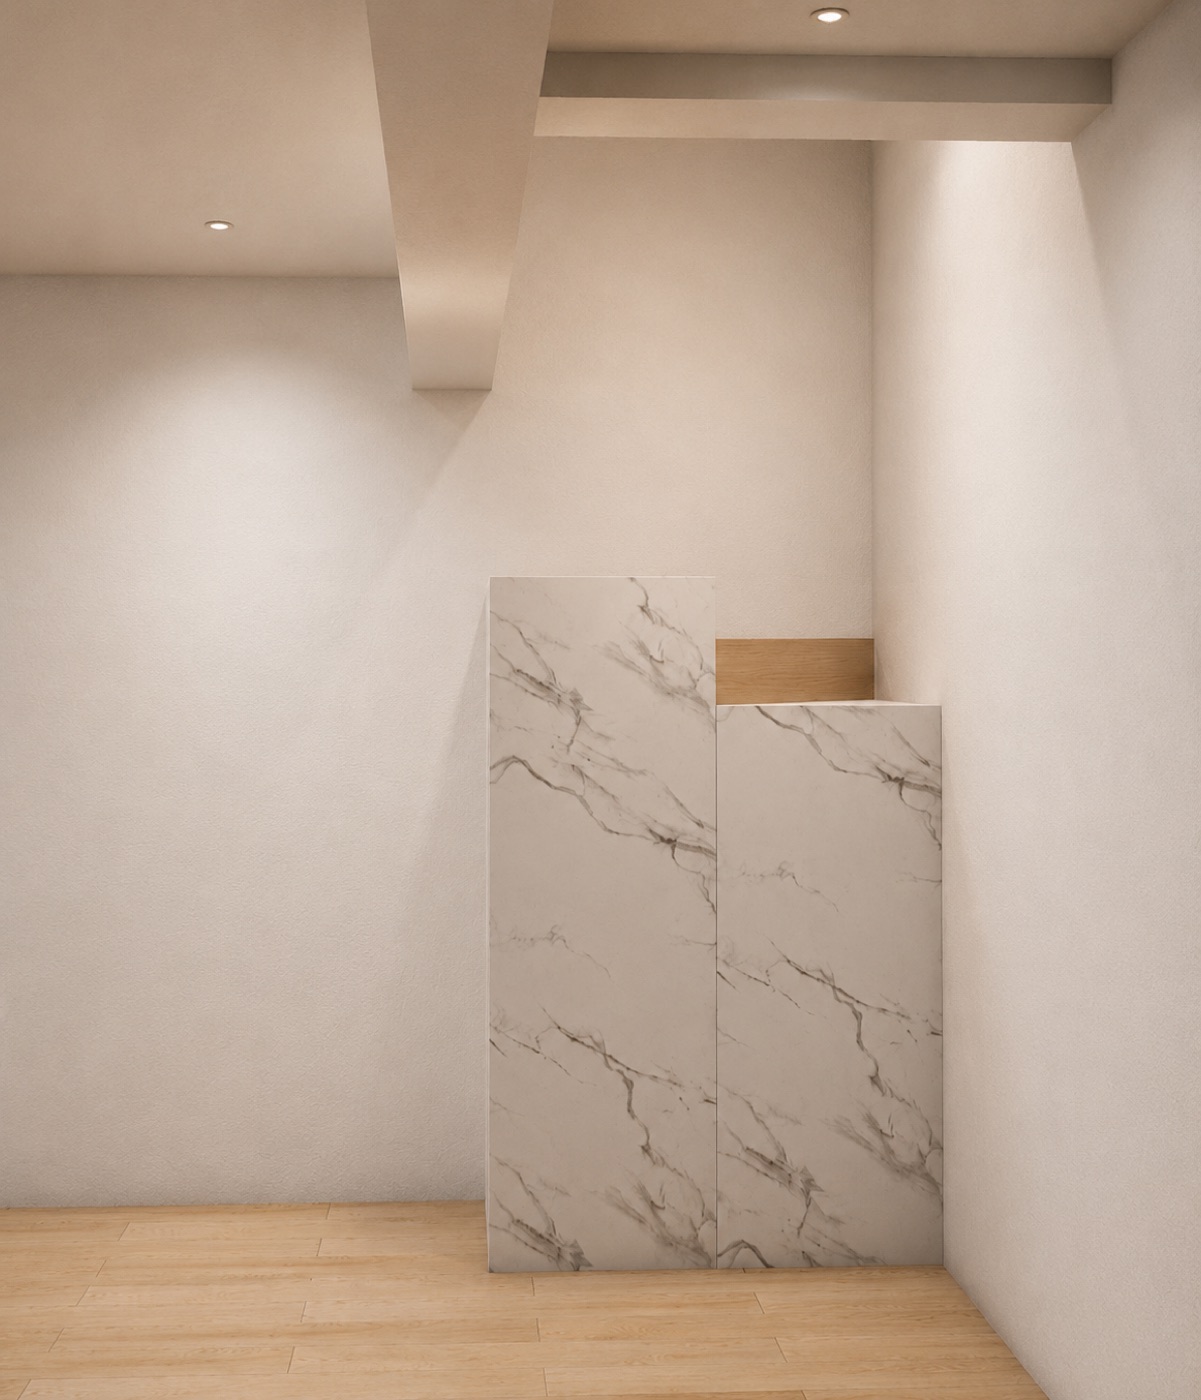
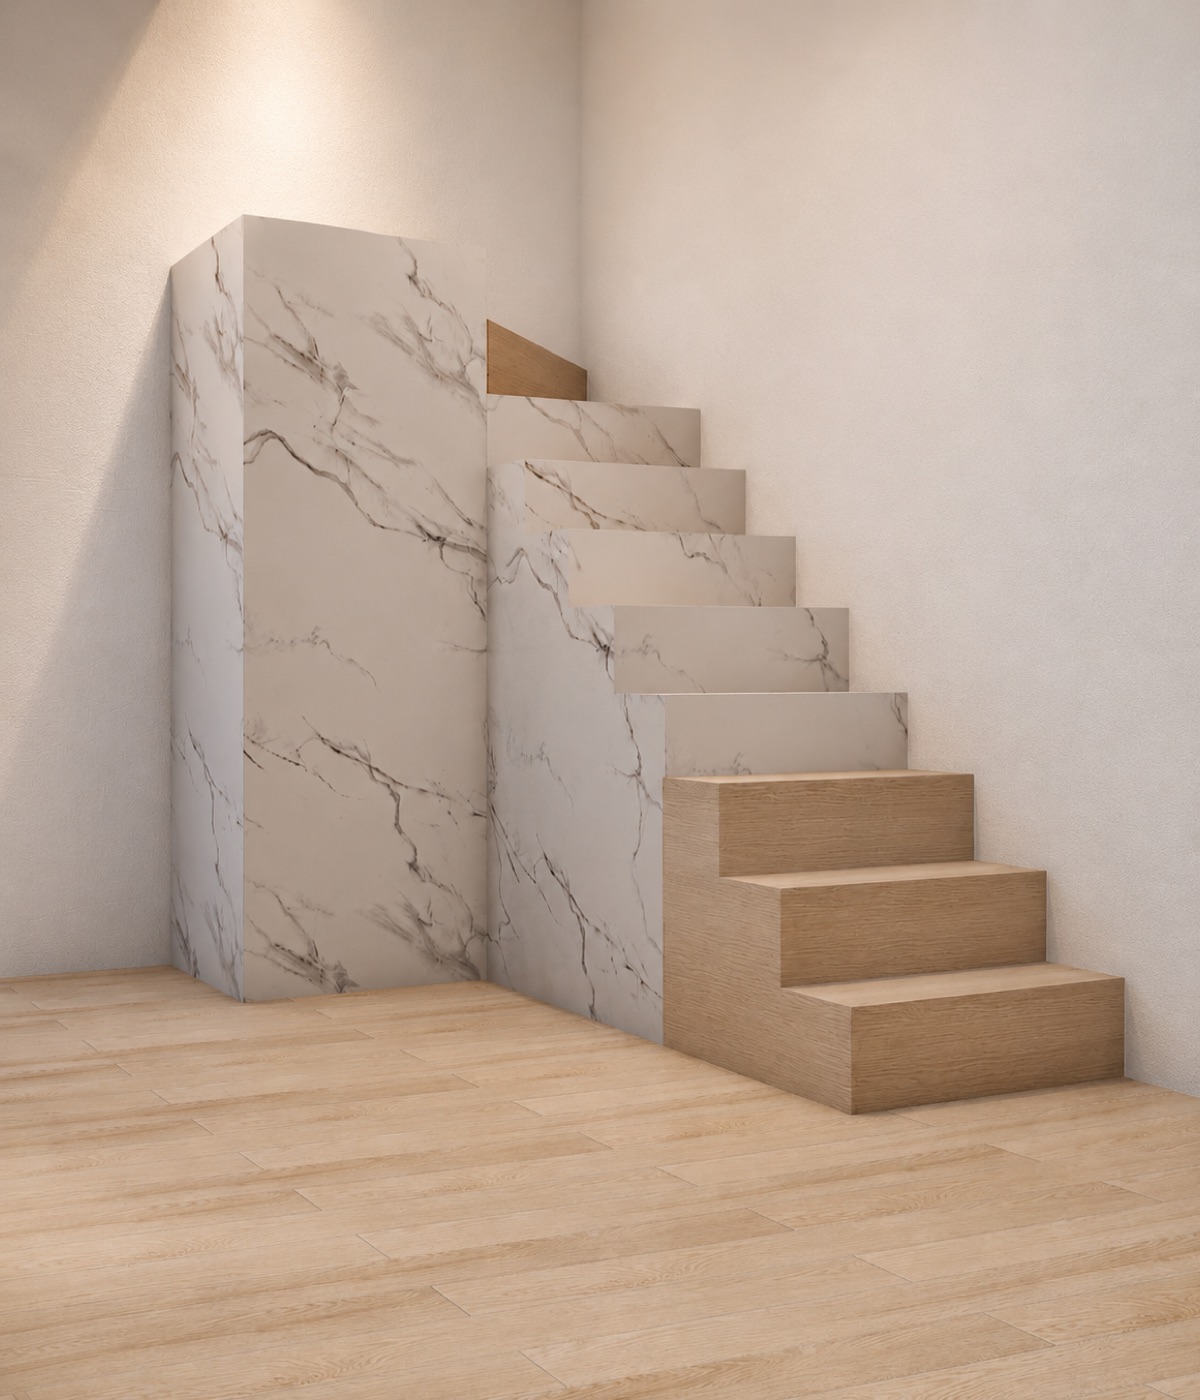
The stair is first divided into several parts and then recomposed around use. Two rectangular volumes form the platform, an independent triangular timber piece joins them, and a separate lowest tread completes a clear sequence of timber levels at the base.
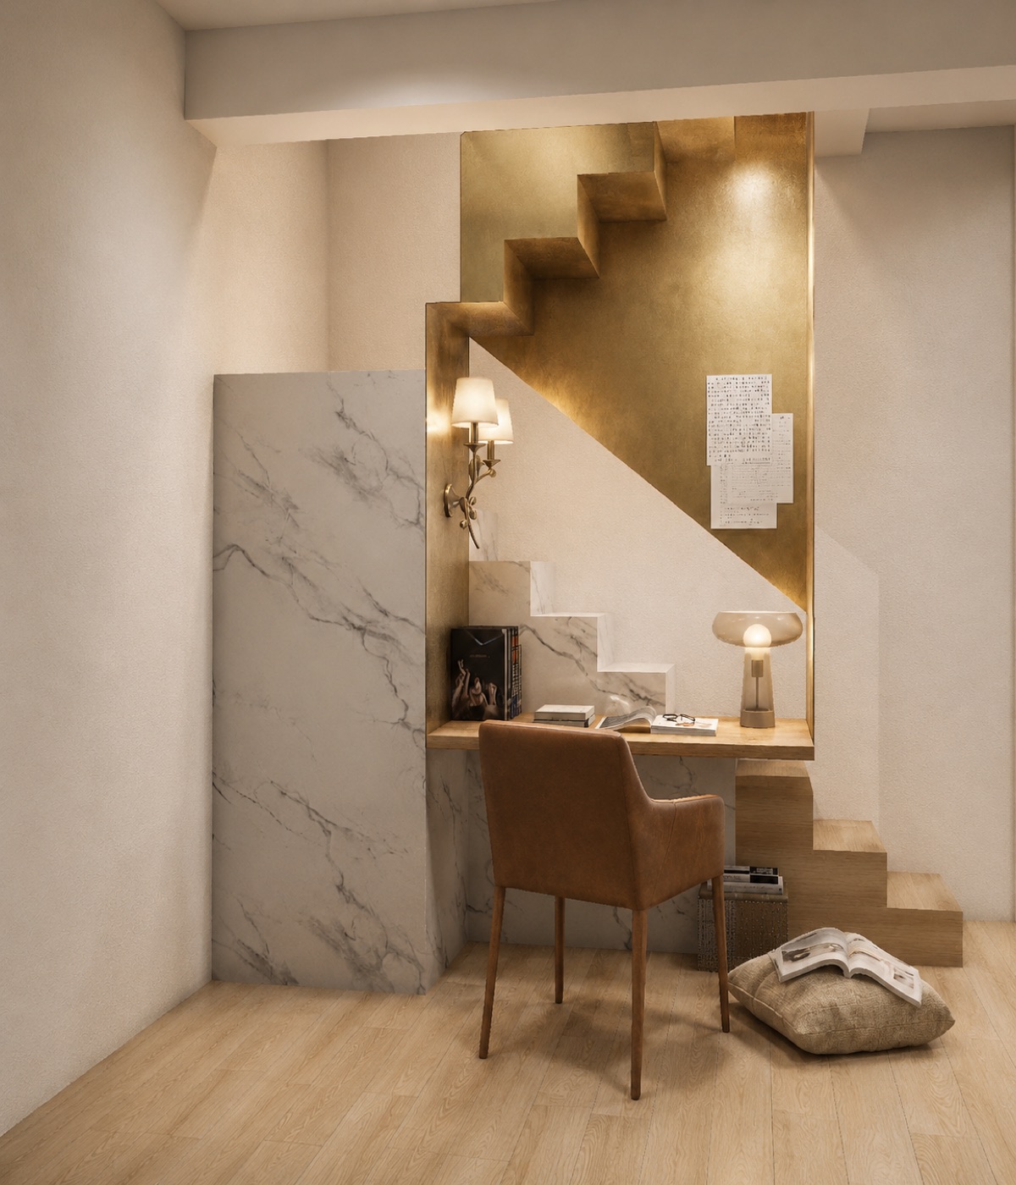
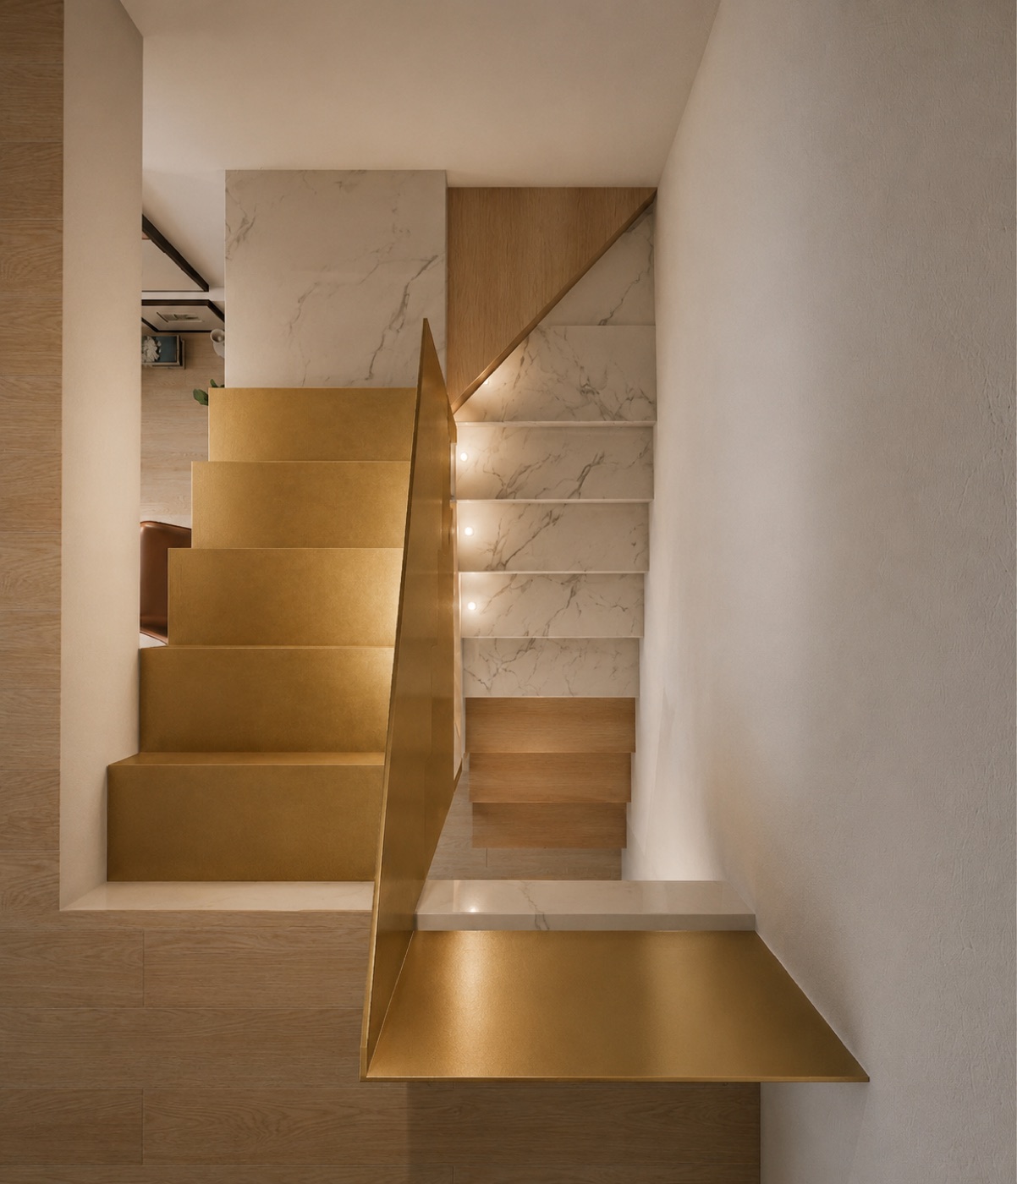
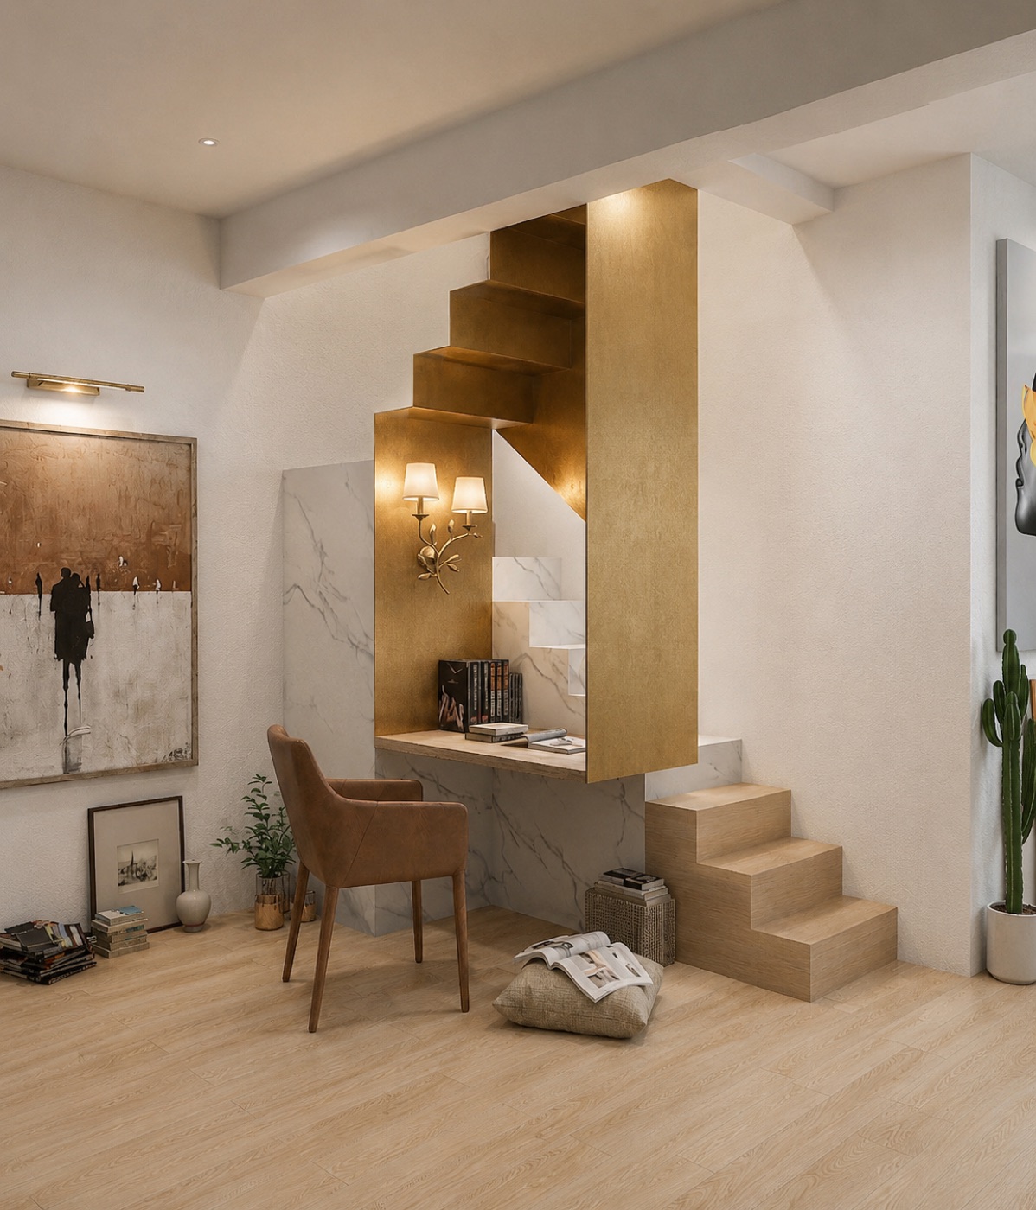
The upper flight is folded from steel plate. Rather than serving only as circulation, one section extends outward to become a desk, turning the stairwell into a place where the client can pause and work.
The steel balustrade strengthens the whole assembly while reducing the footprint of a conventional handrail to a minimum. Timber platforms and steel components create contrasts of weight, openness and level, allowing function itself to give the small space greater depth.
- 01Divide and recompose the staircase
- 02Build the timber platform from two rectangular volumes
- 03Connect the platform with an independent triangular timber piece
- 04Separate the lowest tread from the platform
- 05Extend the folded steel treads into a desk
- 06Strengthen the stair and minimize the balustrade footprint with steel plate
SPATIAL CHANGE
PREVIOUS PROPOSAL / FUNCTIONAL REDESIGN
 0102
0102Read the project as a sequence of spatial decisions, from structure and circulation to the final lived scene.
PROJECT FILM
Design walkthrough of the steel treads, timber platform and integrated desk